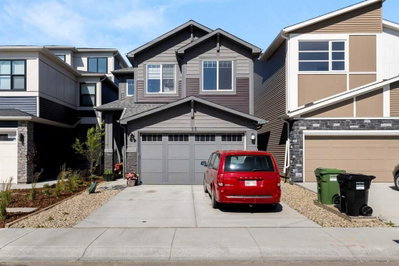
42 West Grove Way SW, Calgary, AB
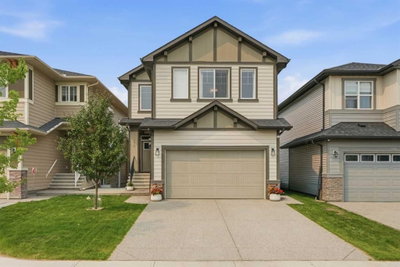
(Open House: 4:30pm-6:30pm SUNDAY Aug 30th) Welcome to this beautifully maintained 2018-built detached home in the highly sought-after West Springs community, offering 2,518 sq. ft. of refined living space: 4 bedrooms and 4 full bathrooms above grade. Designed with elegance and functionality in mind, this impressive home features 9-foot ceilings on the main level, upper floor and basement, quality upgrades, and a highly desirable main-floor Bedroom/Flex room with an adjacent FULL bathroom—ideal for guests, extended family, a home office or multi-generational living. The bright main level showcases a stylish kitchen with quartz countertops, Full-Height cabinetry, stainless steel appliances and a Gas Stove, providing excellent storage and workspace for everyday living and entertaining. Comfortable living and dining areas create a warm, welcoming atmosphere and flow naturally to the professionally landscaped, Low-Maintenance backyard. Upstairs are three spacious bedrooms and THREE FULL Bathrooms. Two bedrooms feature private ensuite bathrooms, offering exceptional comfort and privacy. The home is equipped with TWO furnaces for efficient multi-level temperature control, while an automatic Sump Pump system helps manage groundwater levels. The exterior features durable Stucco, Exposed Aggregate Concrete driveway and walkways, and professionally completed landscaping designed for easy care. The undeveloped basement, also with 9-foot ceilings, offers excellent future-development potential and already has a bathroom rough-in—ready for your personal vision. West Springs is one of Calgary’s most desirable west-side communities, known for its family-friendly setting, parks, pathways and excellent amenities. Shopping, dining and professional services are close by at West 85th, West Springs Village, West Springs Landing and Aspen Landing, with groceries, cafés, restaurants, banks, pharmacies, medical services and fitness options within easy reach. Westside Recreation Centre is also nearby for swimming, skating, fitness and year-round recreation. Families will appreciate access to CBE schools serving West Springs, including West Springs School (K-4), West Ridge School (Grades 5-9) and Ernest Manning High School (Grades 10-12), plus nearby independent-school choices such as Webber Academy, Calgary Academy and Calgary French & International School. Convenient access to Bow Trail, 85 Street SW, Old Banff Coach Road and Stoney Trail makes commuting throughout the city easy, with downtown Calgary approximately 15 minutes away under normal driving conditions and the 69 Street LRT Station within easy reach. This move-in-ready home offers an outstanding combination of space, flexibility, quality finishes and a premier West Calgary location. Quick possession is available—move in and enjoy! ACT NOW before it's gone!
42 West Grove Way SW, Calgary, Alberta, T3H 1Y8 Canada
Information about the area within a 5-minute walk of this property.
Learn more about the neighbourhood and amenities around this home
Request Now Data is supplied by Pillar 9™ MLS® System. Pillar 9™ is the owner of the copyright in its MLS® System. Data is deemed reliable but is not guaranteed accurate by Pillar 9™. The trademarks MLS®, Multiple Listing Service® and the associated logos are owned by The Canadian Real Estate Association (CREA) and identify the quality of services provided by real estate professionals who are members of CREA. Used under license.