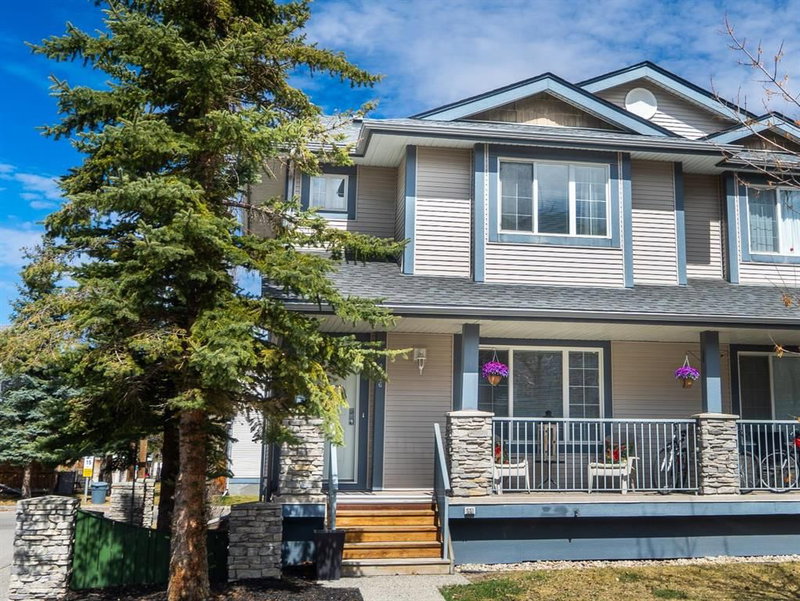

Condo / Apartment for Sale in Calgary
2376 Eversyde Avenue SW, Calgary, AB
- 3+1 BEDS
- 3+1 BATHS
- 1,307 sq.ft. Home
- Jump to Facts
- Condo / Apartment for Sale in Calgary
Key Facts
- Listed By:
- First Place Realty
Property Description
This bright END UNIT townhouse offers 4 BEDROOMS, 3.5 BATHROOMS and a functional two-storey layout with THREE BEDROOMS UPSTAIRS. The fully developed basement adds even more living space with a fourth bedroom, family room and 4-piece bathroom. Updates include new flooring throughout the main floor, bathrooms and basement, new kitchen counters, new toilets and an upgraded hot water tank. The laundry area features built-in shelving for additional storage. TWO assigned parking stalls are included, along with convenient visitor parking right outside the back door and additional street parking directly out front. Fantastic location just ONE traffic light from Stoney Trail and only blocks from Sobeys, Shoppers Drug Mart, Tim Hortons, restaurants, medical clinics, banking and more, with Fish Creek Park also nearby.
Rooms
- TypeLevelDimensionsFlooring
- Living roomMain14' 5" x 15' 11"Other
- KitchenMain10' 11" x 12'Other
- Dining roomMain14' 5" x 7' 6.9"Other
- BathroomMain4' 5" x 4' 5"Other
- Primary bedroom2nd floor18' 6" x 11'Other
- Ensuite Bathroom2nd floor8' 6.9" x 4' 6"Other
- Bedroom2nd floor9' 9.9" x 11' 9.6"Other
- Ensuite Bathroom2nd floor4' 11" x 7' 5"Other
- Bedroom2nd floor11' 11" x 8' 2"Other
- PlayroomBasement13' 9.9" x 19' 3"Other
- BedroomBasement13' 9" x 8' 2"Other
- BathroomBasement4' 11" x 10' 3.9"Other
- UtilityBasement8' 3.9" x 6' 6"Other
Listing Agents
Request More Information
Request More Information
Location
2376 Eversyde Avenue SW, Calgary, Alberta, T2Y4X6 Canada
Around this property
Information about the area within a 5-minute walk of this property.
Request Neighbourhood Information
Learn more about the neighbourhood and amenities around this home
Request NowPayment Calculator
- $
- %$
- %
- Principal and Interest 0
- Property Taxes 0
- Strata / Condo Fees 0
Similar PropertiesSee All Similar Properties
 Data is supplied by Pillar 9™ MLS® System. Pillar 9™ is the owner of the copyright in its MLS® System. Data is deemed reliable but is not guaranteed accurate by Pillar 9™. The trademarks MLS®, Multiple Listing Service® and the associated logos are owned by The Canadian Real Estate Association (CREA) and identify the quality of services provided by real estate professionals who are members of CREA. Used under license.
¹The value refers to the total area of living space within a residential structure or the property lot size. All information regarding lot or house size is deemed reliable but not guaranteed and must be verified by the purchaser. Measurement definitions may vary by region.