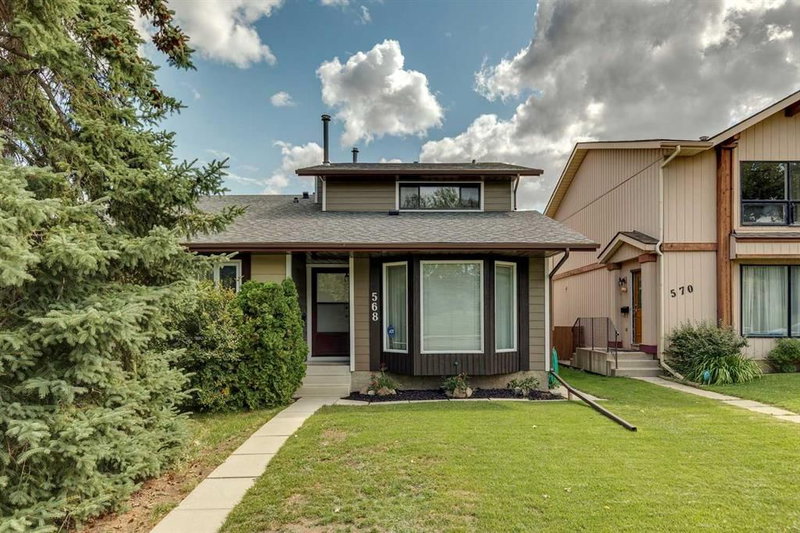

Property for Sale in Calgary
568 Strathcona Drive SW, Calgary, AB
- 3+1 BEDS
- 3+1 BATHS
- 1,507.80 sq.ft. Space
- Jump to Facts
- Property for Sale in Calgary
Key Facts
- Listed By:
- RE/MAX House of Real Estate
Property Description
OPEN HOUSE AUG 29th 2-4pm! Welcome to this inviting home in a fantastic location, directly across from a park and green space in a friendly, established community! Beautiful landscaping and great curb appeal welcome you inside, where you'll find a bright and functional floor plan featuring a sunken family room with French doors opening onto the large rear deck a wonderful spot to relax, entertain and even enjoy views of the downtown skyline and Stampede fireworks! The kitchen has been nicely updated with newer countertops, backsplash and refrigerator, while the convenient main-floor 2-piece bath features a newer countertop and updated flooring. Additional improvements include newer bathroom light fixtures, main bath toilet, hot water tank, furnace and roof, along with updated flooring in the kitchen, entrance and basement bathroom and newer basement carpet. The home is finished with newer high-quality Hardie Board exterior siding, offering both attractive curb appeal and lasting durability. Outside, enjoy the large deck, low-maintenance yard, lovely landscaping and storage shed, plus the convenience of street parking out front and an additional parking space at the rear. The location is hard to beat! There is a community playground for young children across the street, also a soccer field and baseball diamond with walking pathways and an off-leash area nearby. Public and Catholic Schools are within the community, transit is close at hand, and nearby Sirocco LRT Station, Bow Trail and major roadways make getting downtown or out of the city easy. Shopping and everyday amenities are nearby, with even more choices just a short drive away at Signal Hill Centre. A well-cared-for home with thoughtful updates, terrific outdoor space and an exceptional location. A wonderful opportunity to make this welcoming home your own!
Rooms
- TypeLevelDimensionsFlooring
- BathroomMain4' 11" x 6'Other
- Dining roomMain8' 3" x 13' 11"Other
- Family roomMain11' 2" x 17' 3"Other
- KitchenMain13' 3.9" x 13' 11"Other
- Living roomMain16' 5" x 13' 8"Other
- Ensuite Bathroom2nd floor5' 9" x 10' 6.9"Other
- Bathroom2nd floor7' 3.9" x 5' 6"Other
- Bedroom2nd floor14' 6" x 7' 9.9"Other
- Bedroom2nd floor14' 6" x 8' 9.9"Other
- Primary bedroom2nd floor11' x 13' 11"Other
- Ensuite BathroomBasement9' 11" x 4' 8"Other
- BedroomBasement21' 6.9" x 9' 2"Other
- PlayroomBasement21' x 16' 8"Other
- UtilityBasement24' 8" x 8' 2"Other
Listing Agents
Request More Information
Request More Information
Location
568 Strathcona Drive SW, Calgary, Alberta, T3H1K5 Canada
Around this property
Information about the area within a 5-minute walk of this property.
Request Neighbourhood Information
Learn more about the neighbourhood and amenities around this property
Request NowPayment Calculator
- $
- %$
- %
- Principal and Interest 0
- Property Taxes 0
- Strata / Condo Fees 0
Similar PropertiesSee All Similar Properties
 Data is supplied by Pillar 9™ MLS® System. Pillar 9™ is the owner of the copyright in its MLS® System. Data is deemed reliable but is not guaranteed accurate by Pillar 9™. The trademarks MLS®, Multiple Listing Service® and the associated logos are owned by The Canadian Real Estate Association (CREA) and identify the quality of services provided by real estate professionals who are members of CREA. Used under license.
¹The value refers to the total area of living space within a residential structure or the property lot size. All information regarding lot or house size is deemed reliable but not guaranteed and must be verified by the purchaser. Measurement definitions may vary by region.