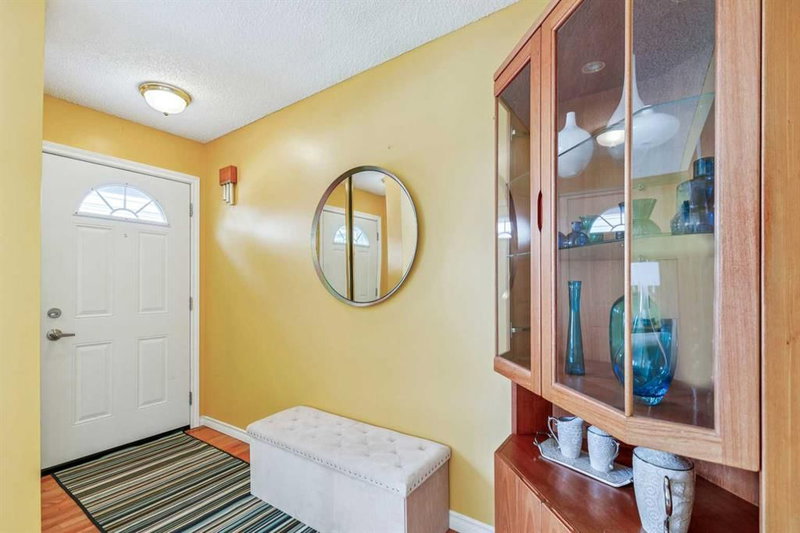

Condo / Apartment for Sale in Calgary
999 Canyon Meadows Drive SW #41, Calgary, AB
- 3 BEDS
- 2+1 BATHS
- 1,080.75 sq.ft. Home
- Jump to Facts
- Condo / Apartment for Sale in Calgary
Key Facts
- MLS® #: A2339066
- Property ID: SIRC3583141
- Property Type: Residential, Condo
- Living Area¹: 1,080.75 sq.ft.
- Year Built: 1976
- Bedrooms: 3
- Bathrooms: 2+1
- Parking Spaces: 1
- Title: Condominium/Strata
- Listed By:
- RE/MAX Realty Professionals
Property Description
AMAZING FAMILY HOME OFFERING THREE BEDROOMS, TWO AND A HALF BATHS, AND A FINISHED BASEMENT. BEAUTIFUL PRIVATE, FENCED YARD FULL OF FLOWERS. The location can't be beat! Walk to Fish Creek Park, with great access to schools and shopping. Step inside and notice the SPACIOUS LIVING ROOM, adjoining DINING AREA that looks out to the backyard, and KITCHEN with lots of counter and cupboard space. POWDER ROOM handy for guests. Upstairs you'll find THREE GOOD-SIZED BEDROOMS AND A FULL BATH. The finished basement offers a REC ROOM with office space, another FULL BATH, laundry plus storage! Assigned parking right behind the unit. Low condo fees include heat, electricity, plus water and sewer.
Rooms
- TypeLevelDimensionsFlooring
- BathroomMain0' x 0'Other
- Living roomMain11' 5" x 13' 2"Other
- Dining roomMain9' x 9' 6.9"Other
- Bedroom2nd floor8' 6" x 9' 3"Other
- KitchenMain8' 3" x 9' 6"Other
- Primary bedroom2nd floor11' 6.9" x 14' 9.9"Other
- Bedroom2nd floor8' 5" x 10' 2"Other
- Bathroom2nd floor0' x 0'Other
- PlayroomBasement10' 9.9" x 16' 6.9"Other
- Laundry roomBasement8' x 9' 9.6"Other
- UtilityBasement0' x 0'Other
- BathroomBasement0' x 0'Other
Listing Agents
Request More Information
Request More Information
Location
999 Canyon Meadows Drive SW #41, Calgary, Alberta, T2W 2S6 Canada
Around this property
Information about the area within a 5-minute walk of this property.
Request Neighbourhood Information
Learn more about the neighbourhood and amenities around this home
Request NowPayment Calculator
- $
- %$
- %
- Principal and Interest 0
- Property Taxes 0
- Strata / Condo Fees 0
Similar PropertiesSee All Similar Properties
 Data is supplied by Pillar 9™ MLS® System. Pillar 9™ is the owner of the copyright in its MLS® System. Data is deemed reliable but is not guaranteed accurate by Pillar 9™. The trademarks MLS®, Multiple Listing Service® and the associated logos are owned by The Canadian Real Estate Association (CREA) and identify the quality of services provided by real estate professionals who are members of CREA. Used under license.
¹The value refers to the total area of living space within a residential structure or the property lot size. All information regarding lot or house size is deemed reliable but not guaranteed and must be verified by the purchaser. Measurement definitions may vary by region.