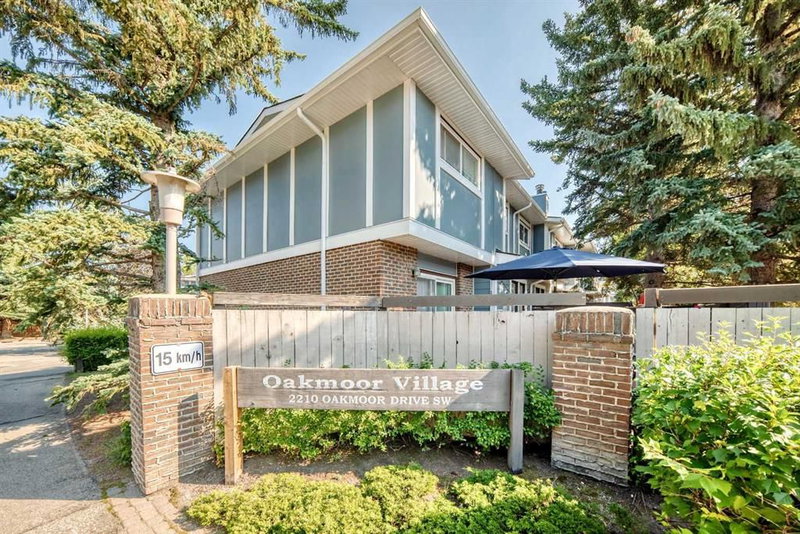

Condo / Apartment for Sale in Calgary
2210 Oakmoor Drive SW #15, Calgary, AB
- 3 BEDS
- 2+1 BATHS
- 1,350 sq.ft. Home
- Jump to Facts
- Condo / Apartment for Sale in Calgary
Key Facts
- MLS® #: A2340143
- Property ID: SIRC3583075
- Property Type: Residential, Condo
- Living Area¹: 1,350 sq.ft.
- Year Built: 1976
- Bedrooms: 3
- Bathrooms: 2+1
- Parking Spaces: 2
- Title: Condominium/Strata
- Listed By:
- Royal LePage Solutions
Property Description
SPACE, PRIVACY AND VALUE IN PALLISER! Freshly updated and move-in ready, this spacious 3-bedroom, 2.5-bath townhome offers an incredible combination of indoor and outdoor living in one of Calgary’s most established southwest communities. With 1,350 sq. ft. above grade plus approximately 516 sq. ft. of finished basement space, there’s over 1,850 sq. ft. of developed living space to enjoy. A recent refresh includes new paint, new carpet and flooring, and updated bathrooms, giving the home a bright, clean and welcoming feel throughout. The main floor features a functional kitchen with abundant cabinetry, generous living and dining areas, large windows and a cozy fireplace. Step outside to your private fenced backyard backing directly onto green space, surrounded by mature trees and offering a peaceful place to relax, entertain or enjoy summer evenings. Upstairs you’ll find three well-sized bedrooms, including a spacious primary with its own ensuite — a rare and valuable feature in a townhome of this era — plus an additional full bathroom. The finished basement adds approximately 516 sq. ft. of flexible living space, ideal for a family room, home office, gym, playroom or guest area. Another standout feature is TWO parking spaces directly in front of the unit, offering added convenience that not every home in the complex enjoys. And then there’s the location! Enjoy easy access to South Glenmore Park and Glenmore Reservoir, with extensive walking and cycling pathways, fishing, paddling and sailing, plus nearby golf, tennis, Southland Leisure Centre, schools, shopping and everyday amenities. Freshly updated, exceptionally spacious, backing green space and offered at $398,000 — this is an opportunity you won’t want to miss.
Rooms
- TypeLevelDimensionsFlooring
- EntranceMain13' 9.6" x 5' 9.6"Other
- BathroomMain8' 3.9" x 5' 6"Other
- Kitchen With Eating AreaMain14' 6.9" x 9' 9.6"Other
- Living roomMain13' 9.9" x 13' 11"Other
- Dining roomMain10' 8" x 8' 8"Other
- BathroomUpper9' 9.6" x 5' 6"Other
- BedroomUpper11' x 10' 3"Other
- Walk-In ClosetUpper3' 3" x 3' 3"Other
- BedroomUpper14' 6.9" x 8' 9"Other
- Primary bedroomUpper14' 9.6" x 12' 9.6"Other
- Ensuite BathroomUpper9' 9.6" x 3' 9.9"Other
- NookBasement8' 3" x 10'Other
- Laundry roomBasement8' 3.9" x 5' 2"Other
- Flex RoomBasement12' 3.9" x 7' 3.9"Other
- StorageBasement5' 5" x 6' 9.9"Other
- PlayroomBasement10' 9.6" x 23' 3"Other
- UtilityBasement3' 11" x 8' 6"Other
Listing Agents
Request More Information
Request More Information
Location
2210 Oakmoor Drive SW #15, Calgary, Alberta, T2V 4R4 Canada
Around this property
Information about the area within a 5-minute walk of this property.
Request Neighbourhood Information
Learn more about the neighbourhood and amenities around this home
Request NowPayment Calculator
- $
- %$
- %
- Principal and Interest 0
- Property Taxes 0
- Strata / Condo Fees 0
Similar PropertiesSee All Similar Properties
 Data is supplied by Pillar 9™ MLS® System. Pillar 9™ is the owner of the copyright in its MLS® System. Data is deemed reliable but is not guaranteed accurate by Pillar 9™. The trademarks MLS®, Multiple Listing Service® and the associated logos are owned by The Canadian Real Estate Association (CREA) and identify the quality of services provided by real estate professionals who are members of CREA. Used under license.
¹The value refers to the total area of living space within a residential structure or the property lot size. All information regarding lot or house size is deemed reliable but not guaranteed and must be verified by the purchaser. Measurement definitions may vary by region.