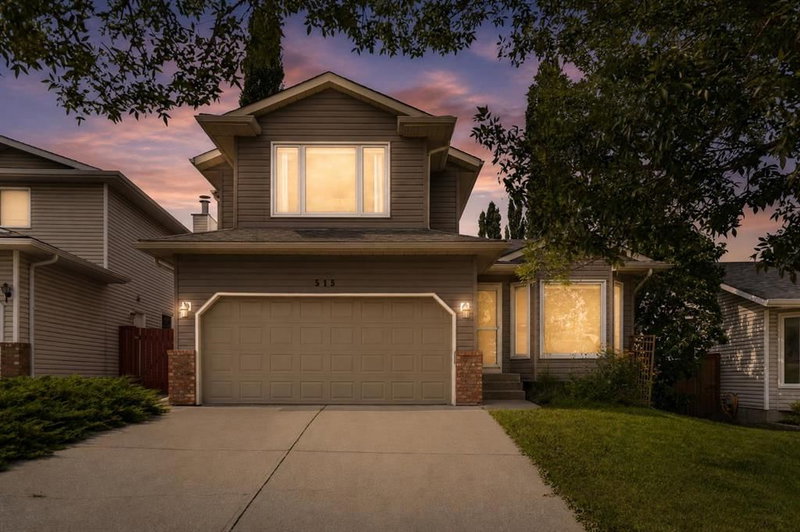

House for Sale in Calgary
515 Macewan Drive NW, Calgary, AB
- 3+1 BEDS
- 2+1 BATHS
- 1,691.82 sq.ft. Home
- Jump to Facts
- House for Sale in Calgary
Key Facts
- Listed By:
- RE/MAX First
Property Description
Welcome to a home that feels warm, welcoming and made for everyday family life. Perfectly positioned across from the park, this fully finished 2-storey offers over 2500 sq. ft. of developed living space, a huge backyard and a comfortable layout that makes it easy to simply move in and enjoy.
Step inside to a bright living and dining room with vaulted ceilings, large windows and hardwood floors, creating a wonderful sense of space and natural light. Toward the back of the home, the family room is all about casual comfort, with a wood-burning fireplace and large windows overlooking the backyard. The good-sized kitchen also overlooks the family room and backyard, keeping everyone connected whether you’re making dinner, entertaining friends or watching the kids play outside.
Upstairs you’ll find three bedrooms, including a spacious primary bedroom with a full ensuite. The home has been thoughtfully cared for over the years, with significant improvements completed around 2020 including the roof, siding, windows and flooring — some of those bigger-ticket items already taken care of.
Outside, the huge backyard offers so much room to enjoy — space for kids and pets to play, a trampoline, garden or summer evenings around the firepit, plus a parking pad with room for an RV. With the park right across the street, schools, shopping and public transit nearby, and Nose Hill Park within easy reach, this is a location that fits beautifully with everyday family life.
Bright, comfortable and ready to enjoy — a wonderful place to call home.
Downloads & Media
Rooms
- TypeLevelDimensionsFlooring
- BathroomMain5' 6" x 5' 8"Other
- Dining roomMain8' 9.6" x 15' 9.9"Other
- Family roomMain13' 8" x 18' 2"Other
- KitchenMain14' x 14' 9.6"Other
- Living roomMain14' 5" x 13' 8"Other
- BathroomUpper5' x 8'Other
- Ensuite BathroomUpper8' x 10'Other
- BedroomUpper13' 6" x 8' 11"Other
- BedroomUpper9' 11" x 8' 11"Other
- Primary bedroomUpper20' 11" x 15' 9.6"Other
- BedroomBasement9' 3" x 12' 6.9"Other
- DenBasement13' 9.6" x 20' 11"Other
- PlayroomBasement22' 6.9" x 15' 6"Other
Listing Agents
Request More Information
Request More Information
Location
515 Macewan Drive NW, Calgary, Alberta, T3K 3W5 Canada
Around this property
Information about the area within a 5-minute walk of this property.
Request Neighbourhood Information
Learn more about the neighbourhood and amenities around this home
Request NowPayment Calculator
- $
- %$
- %
- Principal and Interest 0
- Property Taxes 0
- Strata / Condo Fees 0
Similar PropertiesSee All Similar Properties
 Data is supplied by Pillar 9™ MLS® System. Pillar 9™ is the owner of the copyright in its MLS® System. Data is deemed reliable but is not guaranteed accurate by Pillar 9™. The trademarks MLS®, Multiple Listing Service® and the associated logos are owned by The Canadian Real Estate Association (CREA) and identify the quality of services provided by real estate professionals who are members of CREA. Used under license.
¹The value refers to the total area of living space within a residential structure or the property lot size. All information regarding lot or house size is deemed reliable but not guaranteed and must be verified by the purchaser. Measurement definitions may vary by region.