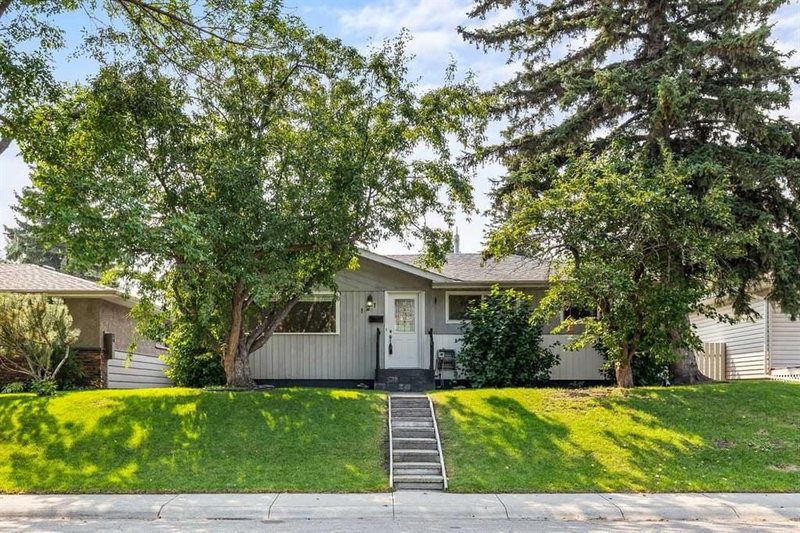

House for Sale in Calgary
127 Fredson Drive SE, Calgary, AB
- 3+2 BEDS
- 2 BATHS
- 1,007.37 sq.ft. Home
- Jump to Facts
- House for Sale in Calgary
Key Facts
- Listed By:
- Real Broker
Property Description
Welcome to a home that offers the space, flexibility and outdoor living that are getting harder to find! This well-cared-for property is an excellent opportunity for families, multi-generational living, or buyers simply looking for room to grow.
The main level features a bright and comfortable layout with three bedrooms, newer windows and an updated kitchen, creating a warm, functional space for everyday family life.
Downstairs, the fully developed lower level adds incredible versatility, complete with two additional bedrooms, a full bathroom, full kitchen and generous living space. Whether you need room for extended family, older children, guests, a home office setup or simply want the bonus of a second kitchen, there are so many possibilities here.
And then there’s the backyard! With plenty of green space, a large patio/deck directly off the dining area, firepit area and room for kids, pets and summer entertaining, this is a yard meant to be enjoyed. The large heated double detached garage is another standout, offering excellent workspace and storage, while the oversized parking pad provides additional space for vehicles, an RV or recreational toys.
With five bedrooms in total, two kitchens, great outdoor space, a heated garage and loads of parking, this is the kind of property that can adapt as your needs change. Move in and enjoy it today while adding your own touches over time. A fantastic family home with room to grow, gather and make it your own.
Downloads & Media
Rooms
- TypeLevelDimensionsFlooring
- BathroomMain0' x 0'Other
- BedroomMain11' 3.9" x 8' 11"Other
- BedroomMain9' 9.6" x 11' 6.9"Other
- Primary bedroomMain10' 3.9" x 11' 6.9"Other
- Dining roomMain10' 6.9" x 12' 3.9"Other
- KitchenMain11' 8" x 8' 5"Other
- Living roomMain19' 3" x 11' 8"Other
- BathroomBasement0' x 0'Other
- BedroomBasement9' 6.9" x 11' 9"Other
- BedroomBasement9' 2" x 10' 11"Other
- KitchenBasement13' 5" x 14'Other
- PlayroomBasement14' 11" x 19' 9.9"Other
- UtilityBasement13' 6.9" x 11' 8"Other
Listing Agents
Request More Information
Request More Information
Location
127 Fredson Drive SE, Calgary, Alberta, T2H 1E2 Canada
Around this property
Information about the area within a 5-minute walk of this property.
Request Neighbourhood Information
Learn more about the neighbourhood and amenities around this home
Request NowPayment Calculator
- $
- %$
- %
- Principal and Interest 0
- Property Taxes 0
- Strata / Condo Fees 0
Similar PropertiesSee All Similar Properties
 Data is supplied by Pillar 9™ MLS® System. Pillar 9™ is the owner of the copyright in its MLS® System. Data is deemed reliable but is not guaranteed accurate by Pillar 9™. The trademarks MLS®, Multiple Listing Service® and the associated logos are owned by The Canadian Real Estate Association (CREA) and identify the quality of services provided by real estate professionals who are members of CREA. Used under license.
¹The value refers to the total area of living space within a residential structure or the property lot size. All information regarding lot or house size is deemed reliable but not guaranteed and must be verified by the purchaser. Measurement definitions may vary by region.