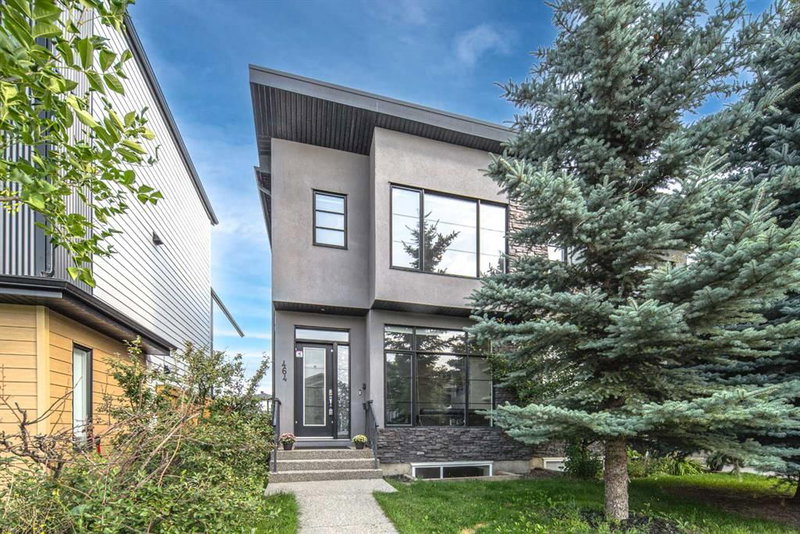

Property for Sale in Calgary
464 29 Avenue NW, Calgary, AB
- 3+1 BEDS
- 3+1 BATHS
- 1,978 sq.ft. Space
- Jump to Facts
- Property for Sale in Calgary
Key Facts
- Listed By:
- Homecare Realty Ltd.
Property Description
OPENHOUSE, 2:30-4:30PM, AUG 23. LOCATION, LOCATION, LOCATION! Situated in the highly coveted inner-city community of Mount Pleasant, this stunning modern infill offers an unmatched lifestyle just steps from the endless green spaces, walking trails, and recreational facilities of Confederation Park. Enjoy the absolute best of Calgary's inner-city living with immediate proximity to Confederation Park Golf Course, the Winter Club, top-rated schools, local boutique shops, transit, and a seamless 10-minute commute to Downtown Calgary. THE MAIN LEVEL: Equally impressive as its prime location, this elegant 4-bedroom, 3.5-bathroom home features over 2,700 sq. ft. of total living space with high-end craftsmanship throughout. The main level welcomes you with grand 10’ ceilings, glowing hardwood floors, central A/C, and an abundance of natural light streaming through floor-to-ceiling windows. The gourmet kitchen is a chef’s dream, equipped with quartz countertops, a massive island, two-tone cabinetry, and a gas stove. THE UPPER LEVEL: Upstairs, retreat to a luxurious Primary Suite featuring custom walk-in closets and a spa-like 6-piece ensuite with dual sinks, a deep soaker tub, and an oversized rain shower. Two additional generously sized bedrooms, a full bath, and a dedicated laundry room complete the upper floor. BASEMENT & OUTDOORS: The fully finished basement offers a large rec room with a wet bar—perfect for hosting—plus a 4th guest bedroom and full bath. For added health, safety, and peace of mind, a brand-new radon mitigation system has been newly installed in the lower level. Outside, enjoy summer barbecues in your private, fully fenced backyard with a patio, situated right behind the double detached garage.Prime location, exceptional build quality, and a friendly community—this home truly has it all!
Rooms
- TypeLevelDimensionsFlooring
- Dining roomMain11' 9" x 14' 2"Other
- Primary bedroomUpper12' 6" x 15'Other
- Living roomMain12' 6.9" x 14' 3.9"Other
- BedroomUpper9' 11" x 12' 11"Other
- KitchenMain12' x 16' 6"Other
- Walk-In ClosetUpper5' 9.9" x 7' 6.9"Other
- Family roomBasement15' 11" x 18' 5"Other
- BedroomUpper11' 3" x 12' 9"Other
- BedroomBasement11' 11" x 12' 9.9"Other
- Laundry roomUpper4' 11" x 6' 11"Other
Listing Agents
Request More Information
Request More Information
Location
464 29 Avenue NW, Calgary, Alberta, T2M 4W4 Canada
Around this property
Information about the area within a 5-minute walk of this property.
Request Neighbourhood Information
Learn more about the neighbourhood and amenities around this property
Request NowPayment Calculator
- $
- %$
- %
- Principal and Interest 0
- Property Taxes 0
- Strata / Condo Fees 0
Similar PropertiesSee All Similar Properties
 Data is supplied by Pillar 9™ MLS® System. Pillar 9™ is the owner of the copyright in its MLS® System. Data is deemed reliable but is not guaranteed accurate by Pillar 9™. The trademarks MLS®, Multiple Listing Service® and the associated logos are owned by The Canadian Real Estate Association (CREA) and identify the quality of services provided by real estate professionals who are members of CREA. Used under license.
¹The value refers to the total area of living space within a residential structure or the property lot size. All information regarding lot or house size is deemed reliable but not guaranteed and must be verified by the purchaser. Measurement definitions may vary by region.