
House for Sale in Calgary
5004 Valiant Drive NW, Calgary, AB
- 4+2 BEDS
- 2 BATHS
- 1,150 sq.ft. Home
- Jump to Facts
- House for Sale in Calgary
Key Facts
- Listed By:
- Diamond Realty & Associates Ltd
Property Description
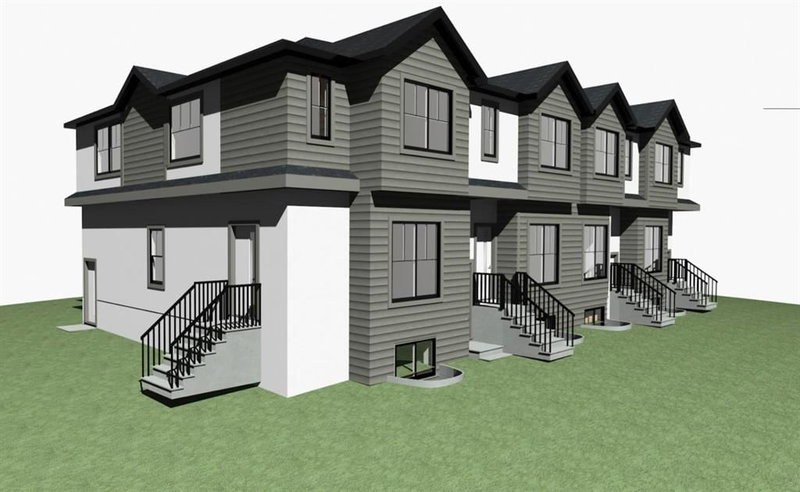
| DEVELOPMENT LOT | DEVELOPMENT PERMIT APPROVED | SHOVEL READY TO BUILD 4 TOWNHOUSES WITH 4 BASEMENT SUITES. Located in Calgary’s premier and highly sought-after community of Varsity, just minutes from the University of Calgary, Foothills Hospital, Market Mall, and the LRT, this property presents a RARE investment and development opportunity. Take ADVANTAGE of the already approved Development Permit and begin construction immediately, saving valuable time, costs, and uncertainty in the planning process. The existing home features 6 bedrooms, offering excellent holding income potential by renting out individual rooms while preparing for redevelopment. Whether you are an investor, builder, or developer, this is a turnkey opportunity in one of Calgary’s most established and desirable neighbourhoods with strong long-term demand and exceptional future potential.
Rooms
- TypeLevelDimensionsFlooring
- BedroomMain10' 9" x 8' 11"Other
- BedroomMain12' 6" x 9' 3"Other
- BedroomMain10' 9" x 8' 11"Other
- Primary bedroomMain9' 5" x 14' 3"Other
- Living roomMain8' 8" x 13' 9.9"Other
- KitchenMain13' 3" x 14' 6.9"Other
- BathroomMain0' x 0'Other
- Living roomBasement26' 2" x 18' 9.9"Other
- BedroomBasement8' 8" x 11'Other
- BedroomBasement8' 8" x 10'Other
- BathroomBasement0' x 0'Other
- UtilityBasement0' x 0'Other
Listing Agents
Request More Information
Request More Information
Location
5004 Valiant Drive NW, Calgary, Alberta, T3A 0Y5 Canada
Around this property
Information about the area within a 5-minute walk of this property.
Request Neighbourhood Information
Learn more about the neighbourhood and amenities around this home
Request NowPayment Calculator
- $
- %$
- %
- Principal and Interest 0
- Property Taxes 0
- Strata / Condo Fees 0
Similar PropertiesSee All Similar Properties
 Data is supplied by Pillar 9™ MLS® System. Pillar 9™ is the owner of the copyright in its MLS® System. Data is deemed reliable but is not guaranteed accurate by Pillar 9™. The trademarks MLS®, Multiple Listing Service® and the associated logos are owned by The Canadian Real Estate Association (CREA) and identify the quality of services provided by real estate professionals who are members of CREA. Used under license.
¹The value refers to the total area of living space within a residential structure or the property lot size. All information regarding lot or house size is deemed reliable but not guaranteed and must be verified by the purchaser. Measurement definitions may vary by region.