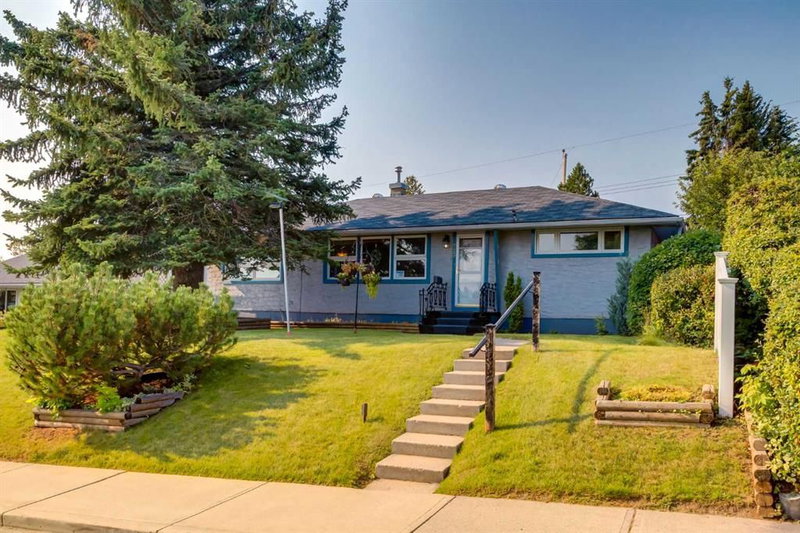

House for Sale in Calgary
723 Trafford Drive NW, Calgary, AB
- 2+1 BEDS
- 2 BATHS
- 1,116 sq.ft. Home
- Jump to Facts
- House for Sale in Calgary
Key Facts
- Listed By:
- RE/MAX Real Estate (Mountain View)
Property Description
Welcome to 723 Trafford Drive NW, a well-maintained bungalow situated on a large lot in the established community of Thorncliffe. Offering 1,116 sq. ft. above grade, this home features 2 bedrooms up, 1 bedroom down and 2 bathrooms, along with a functional layout and several important updates already completed.
The main floor offers a spacious living room featuring a wood-burning fireplace and patio doors overlooking the backyard and deck. The good-sized kitchen features updated countertops, backsplash and appliances, while two bedrooms and an updated 4-piece bathroom complete the main level.
Downstairs you'll find a large second living room, an additional bedroom that would also make an excellent home office, a 2-piece bathroom and a separate laundry room. The basement offers plenty of space and potential for a future owner to update and make it their own.
Outside, enjoy the generous backyard, a great-sized deck and a large double detached garage with plenty of room for vehicles and storage.
Notable improvements include vinyl windows replaced in 2013, a roof approximately 10 years old, and a high-efficiency furnace and on-demand hot water system installed approximately two years ago.
Located in a mature, convenient neighbourhood with easy access to schools, parks, shopping, transit and major routes, this is a great opportunity to own a solid bungalow with a large yard and double heated garage in Thorncliffe. Move in and enjoy today while adding your own touches over time.
Rooms
- TypeLevelDimensionsFlooring
- KitchenMain11' 6.9" x 12' 3.9"Other
- PantryMain2' 2" x 2' 2"Other
- Breakfast NookMain5' x 5'Other
- Living roomMain11' 2" x 31' 5"Other
- Dining roomMain11' 8" x 12' 9.6"Other
- FoyerMain4' x 6'Other
- Primary bedroomMain10' 11" x 11' 3"Other
- BedroomMain9' 5" x 10' 11"Other
- BathroomMain4' 11" x 8' 2"Other
- Mud RoomMain3' 3" x 5' 6.9"Other
- Family roomBasement10' x 32'Other
- OtherBasement5' x 5'Other
- BedroomBasement9' 8" x 11' 8"Other
- BathroomBasement6' 6.9" x 6' 6.9"Other
- Laundry roomBasement12' x 14'Other
- StorageBasement12' x 22'Other
- StorageBasement3' x 4'Other
Listing Agents
Request More Information
Request More Information
Location
723 Trafford Drive NW, Calgary, Alberta, T2K 2T5 Canada
Around this property
Information about the area within a 5-minute walk of this property.
Request Neighbourhood Information
Learn more about the neighbourhood and amenities around this home
Request NowPayment Calculator
- $
- %$
- %
- Principal and Interest 0
- Property Taxes 0
- Strata / Condo Fees 0
Similar PropertiesSee All Similar Properties
 Data is supplied by Pillar 9™ MLS® System. Pillar 9™ is the owner of the copyright in its MLS® System. Data is deemed reliable but is not guaranteed accurate by Pillar 9™. The trademarks MLS®, Multiple Listing Service® and the associated logos are owned by The Canadian Real Estate Association (CREA) and identify the quality of services provided by real estate professionals who are members of CREA. Used under license.
¹The value refers to the total area of living space within a residential structure or the property lot size. All information regarding lot or house size is deemed reliable but not guaranteed and must be verified by the purchaser. Measurement definitions may vary by region.