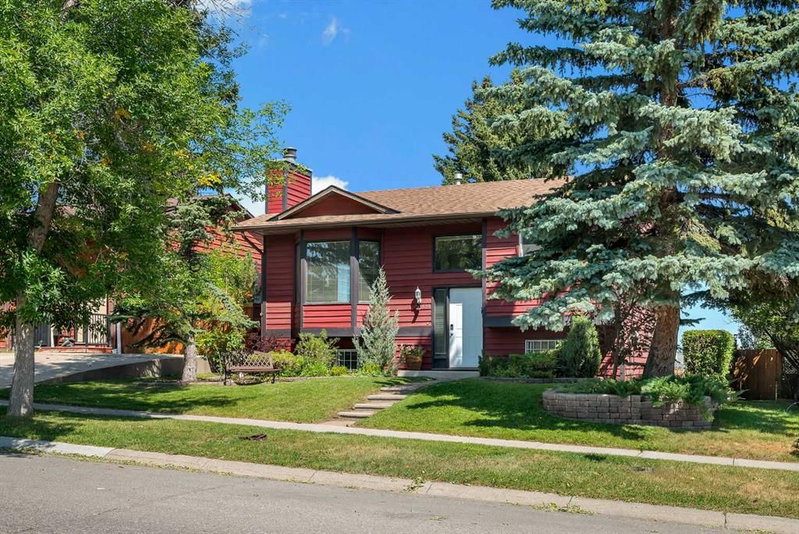

House for Sale in Calgary
124 Macewan Drive NW, Calgary, AB
- 3+1 BEDS
- 3 BATHS
- 1,253.61 sq.ft. Home
- Jump to Facts
- House for Sale in Calgary
Key Facts
- Listed By:
- RE/MAX Real Estate (Mountain View)
Property Description
There is not much that this four bedroom home dos not offer. Two of the four bedrooms have ensuites. The main floor size includes a well designed sun room off the kitchen that you can relax in and enjoy the un-obstructed view either from the sun room or the large deck. Besides the woodburning fireplace on the main level the lower level has an additional gas fireplace in the spacious family room which offers additional warmth in those cooler winter months. The lower level offers an additional bedroom plus a room that could be used as a fifth bedroom or office. Step out the ground level basement door into a well designed rear yard that has a patio that creates a private outdoor retreat. Lets not forget to mention the both public and separate elementary schools that are just a short drive or walk from this home or the public transit. Call your favorite realtor for a private viewing of this home.
Rooms
- TypeLevelDimensionsFlooring
- FoyerMain6' 6.9" x 3' 8"Other
- Living roomMain14' 9.6" x 13' 3"Other
- Dining roomMain12' 3.9" x 12' 2"Other
- KitchenMain12' 3.9" x 11'Other
- Solarium/SunroomMain12' x 9' 9.6"Other
- Primary bedroomMain13' 3" x 14' 5"Other
- BedroomMain9' 11" x 13'Other
- BedroomMain9' 9.9" x 8' 11"Other
- Ensuite BathroomMain5' x 8' 8"Other
- BathroomMain4' 11" x 7' 11"Other
- Family roomBasement16' 9" x 16' 2"Other
- BedroomBasement10' 11" x 14' 3"Other
- BathroomBasement4' 11" x 9' 2"Other
- Home officeBasement9' 5" x 14' 6"Other
- UtilityBasement7' 3" x 7' 5"Other
- Mud RoomBasement12' 8" x 14' 8"Other
Listing Agents
Request More Information
Request More Information
Location
124 Macewan Drive NW, Calgary, Alberta, T3K 2P7 Canada
Around this property
Information about the area within a 5-minute walk of this property.
Request Neighbourhood Information
Learn more about the neighbourhood and amenities around this home
Request NowPayment Calculator
- $
- %$
- %
- Principal and Interest 0
- Property Taxes 0
- Strata / Condo Fees 0
Similar PropertiesSee All Similar Properties
 Data is supplied by Pillar 9™ MLS® System. Pillar 9™ is the owner of the copyright in its MLS® System. Data is deemed reliable but is not guaranteed accurate by Pillar 9™. The trademarks MLS®, Multiple Listing Service® and the associated logos are owned by The Canadian Real Estate Association (CREA) and identify the quality of services provided by real estate professionals who are members of CREA. Used under license.
¹The value refers to the total area of living space within a residential structure or the property lot size. All information regarding lot or house size is deemed reliable but not guaranteed and must be verified by the purchaser. Measurement definitions may vary by region.