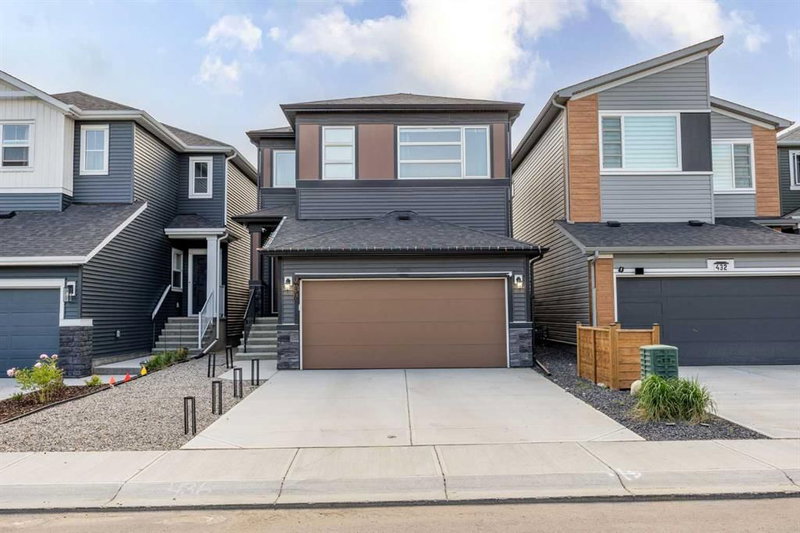

House for Sale in Calgary
436 Belmont Park SW, Calgary, AB
- 3 BEDS
- 2+1 BATHS
- 2,056.52 sq.ft. Home
- Jump to Facts
- House for Sale in Calgary
Key Facts
- Listed By:
- Royal LePage METRO
Property Description
** OPEN HOUSE ALERT - Saturday, August 22 from 2-4 pm** Welcome to this beautifully upgraded home backing directly onto a park, offering the perfect combination of style, comfort, and functionality. Showcasing over $15,000 in builder upgrades, this thoughtfully designed home has been enhanced with premium finishes and modern features throughout.
The main floor features luxury vinyl plank flooring, a versatile flex room ideal for a home office, an elegant accent wall in the living area, upgraded lighting, and an inviting electric fireplace. The chef-inspired kitchen is equipped with quartz countertops, a gas cooktop, chimney-style hood fan, built-in microwave, upgraded plumbing fixtures, and a spacious walk-in pantry.
Upstairs, you'll find a generous bonus room, convenient upper-floor laundry, upgraded railings, and a well-appointed primary retreat featuring a large window that fills the room with natural light and upgraded tile finishes in the ensuite. Additional windows throughout the home create a bright and airy atmosphere, while upgraded carpet with spill-block protection adds comfort and practicality.
Enjoy year-round comfort with a side-mounted heat pump that provides efficient heating and cooling. Step outside to a professionally finished zero-maintenance backyard, where the owners have invested over $22,000 to create an exceptional outdoor living space. Relax or entertain on the upgraded composite deck complemented by the stylish Louvered pergola, offering the perfect blend of comfort, shade, and functionality with virtually no maintenance required.
Backing directly onto a park, this exceptional property offers beautiful views, added privacy, and direct access to green space. Ideally located close to a bus stop, shopping, schools, parks, and everyday amenities, this home combines convenience with an outstanding lifestyle. This is a rare opportunity to own a meticulously maintained, extensively upgraded home in one of the area's most desirable locations.
Downloads & Media
Rooms
- TypeLevelDimensionsFlooring
- KitchenMain12' 3.9" x 11' 9"Other
- Dining roomMain11' 3.9" x 11' 9"Other
- FoyerMain9' 6" x 6' 6"Other
- BathroomMain5' 3.9" x 4' 11"Other
- Living roomMain15' 9" x 11' 2"Other
- Home officeMain5' 9" x 11' 3.9"Other
- Primary bedroomUpper13' 11" x 12' 9.9"Other
- Ensuite BathroomUpper10' 9" x 9' 6.9"Other
- BedroomUpper9' 11" x 12' 3.9"Other
- BedroomUpper9' 11" x 10' 9.6"Other
- Bonus RoomUpper15' 3.9" x 17' 9.9"Other
- BathroomUpper4' 9.9" x 8' 6.9"Other
- Laundry roomUpper5' 6.9" x 8' 6.9"Other
- Walk-In ClosetUpper5' 2" x 9' 6.9"Other
Listing Agents
Request More Information
Request More Information
Location
436 Belmont Park SW, Calgary, Alberta, T2X 5S9 Canada
Around this property
Information about the area within a 5-minute walk of this property.
Request Neighbourhood Information
Learn more about the neighbourhood and amenities around this home
Request NowPayment Calculator
- $
- %$
- %
- Principal and Interest 0
- Property Taxes 0
- Strata / Condo Fees 0
Similar PropertiesSee All Similar Properties
 Data is supplied by Pillar 9™ MLS® System. Pillar 9™ is the owner of the copyright in its MLS® System. Data is deemed reliable but is not guaranteed accurate by Pillar 9™. The trademarks MLS®, Multiple Listing Service® and the associated logos are owned by The Canadian Real Estate Association (CREA) and identify the quality of services provided by real estate professionals who are members of CREA. Used under license.
¹The value refers to the total area of living space within a residential structure or the property lot size. All information regarding lot or house size is deemed reliable but not guaranteed and must be verified by the purchaser. Measurement definitions may vary by region.