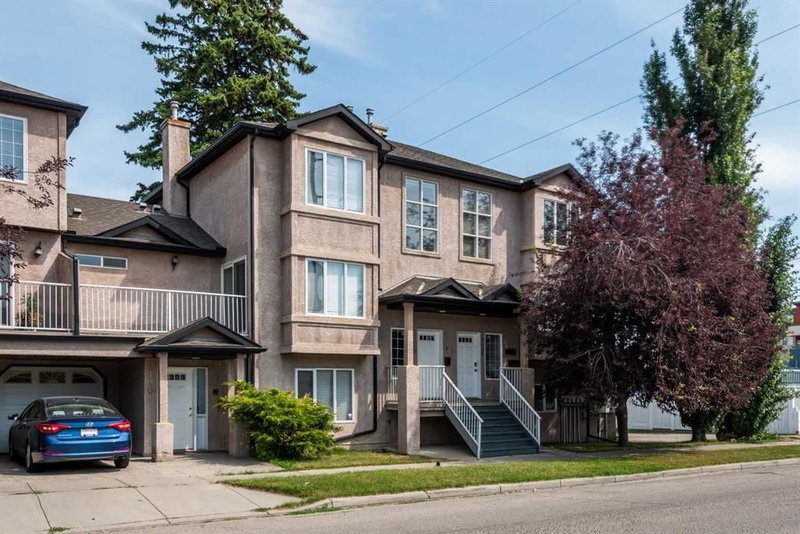

Condo / Apartment for Sale in Calgary
128 22 Avenue NW, Calgary, AB
- 2 BEDS
- 2+1 BATHS
- 1,410.64 sq.ft. Home
- Jump to Facts
- Condo / Apartment for Sale in Calgary
Key Facts
- MLS® #: A2333863
- Property ID: SIRC3570304
- Property Type: Residential, Condo
- Living Area¹: 1,410.64 sq.ft.
- Year Built: 1998
- Bedrooms: 2
- Bathrooms: 2+1
- Parking Spaces: 1
- Title: Condominium/Strata
- Listed By:
- Grand Realty
Property Description
PRICE REDUCED!!! Opportunity Alert! 2-bed/3-bath townhouse in the desirable Inner-City community of Tuxedo with low condo fees of $440.90/mth and for under $450K!!! Welcome home to your new open concept townhouse with a good-sized layout of 1400+sqft above grade, 2-beds up, 3-baths (1-2pc main, 1-4pc common up, 1-4pc ensuite), and washer/dryer + Single Garage Attached. The functional kitchen with tile backsplash, includes all the appliances you could need (Fridge, Stove, Dishwasher), that transitions to the south facing Large Deck, where you can entertain guests and enjoy summer BBQ’s. BONUS!!! All furniture as seen stays with the unit (not including items in the garage). This home provides convenient access to Deerfoot Trail for quick access downtown or south/north of Calgary, and you’re steps to bus transit #2 & #3 to downtown. Seeing is believing! View this home for yourself today before it’s gone!!!
Downloads & Media
Rooms
- TypeLevelDimensionsFlooring
- BathroomMain5' 9.9" x 5' 3"Other
- BalconyMain6' 6.9" x 13'Other
- Dining roomMain9' 9.9" x 12' 9"Other
- Family roomMain10' 3.9" x 12' 3.9"Other
- FoyerMain4' 2" x 6' 11"Other
- KitchenMain11' 2" x 8' 5"Other
- Living roomMain9' 11" x 12' 6.9"Other
- UtilityMain5' 9.9" x 2' 9.9"Other
- Bathroom2nd floor4' 11" x 9' 11"Other
- Ensuite Bathroom2nd floor8' x 5' 11"Other
- Balcony2nd floor2' 6" x 4' 2"Other
- Bedroom2nd floor12' x 12' 8"Other
- Primary bedroom2nd floor13' 3" x 13' 8"Other
- Walk-In Closet2nd floor3' 9.6" x 2'Other
Listing Agents
Request More Information
Request More Information
Location
128 22 Avenue NW, Calgary, Alberta, T2M4W2 Canada
Around this property
Information about the area within a 5-minute walk of this property.
Request Neighbourhood Information
Learn more about the neighbourhood and amenities around this home
Request NowPayment Calculator
- $
- %$
- %
- Principal and Interest 0
- Property Taxes 0
- Strata / Condo Fees 0
Similar PropertiesSee All Similar Properties
 Data is supplied by Pillar 9™ MLS® System. Pillar 9™ is the owner of the copyright in its MLS® System. Data is deemed reliable but is not guaranteed accurate by Pillar 9™. The trademarks MLS®, Multiple Listing Service® and the associated logos are owned by The Canadian Real Estate Association (CREA) and identify the quality of services provided by real estate professionals who are members of CREA. Used under license.
¹The value refers to the total area of living space within a residential structure or the property lot size. All information regarding lot or house size is deemed reliable but not guaranteed and must be verified by the purchaser. Measurement definitions may vary by region.