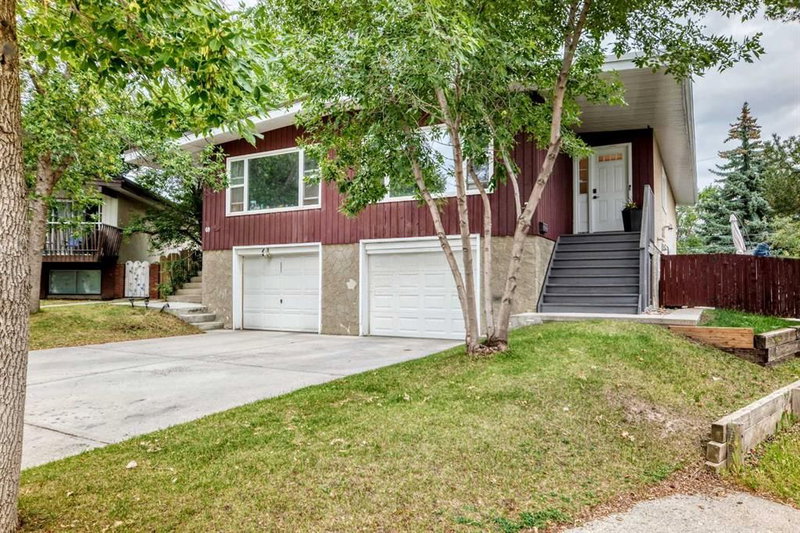

Property for Sale in Calgary
71 Dalton Bay NW, Calgary, AB
- 2+2 BEDS
- 2 BATHS
- 1,004.80 sq.ft. Space
- Jump to Facts
- Property for Sale in Calgary
Key Facts
- Listed By:
- REMAX Innovations
Property Description
Tucked away on a quiet cul-de-sac in one of Dalhousie's quiet pockets, this half duplex sits on a pie lot with a large backyard and plenty of upgrades. You're steps from an LRT station, minutes to great schools, and have easy access to Crowchild Trail for a quick commute downtown or out of town. Inside, a bright and welcoming living room greets you with natural light pouring through ample windows. The main floor offers two good-sized bedrooms and a 4pc bathroom, all recently upgraded with a newer kitchen and newer windows throughout. A side door gives direct access to the backyard deck — ideal for summer evenings. The lower level is fully developed with two additional bedrooms, 3pc bathroom, laundry room with extra storage, and a flexible office/computer nook — perfect for a growing family or those needing extra space to work from home. Recent upgrades give this home real peace of mind: new roof & new insulation, newer windows, newer furnace, and an updated kitchen. Add in the front drive single garage and quiet cul-de-sac setting, and this is a move-in-ready home in a location that's hard to beat. Close to Winston Churchill High School, the University of Calgary, hospitals, Market Mall, Northland Mall, and major routes to downtown — this one won't last. Book your showing today!
Rooms
- TypeLevelDimensionsFlooring
- EntranceMain3' 6.9" x 6'Other
- Living roomMain16' 11" x 14' 2"Other
- DinetteMain10' 3" x 9' 11"Other
- KitchenMain13' 9.6" x 10' 3.9"Other
- BathroomMain7' 9.9" x 6' 6"Other
- Primary bedroomMain12' 3.9" x 9' 11"Other
- BedroomMain9' 11" x 9' 11"Other
- PantryMain2' 3" x 1' 2"Other
- EntranceMain6' 11" x 3' 6"Other
- UtilityBasement19' 3" x 5' 8"Other
- Mud RoomBasement7' 2" x 13' 9.9"Other
- BathroomBasement6' 8" x 6' 5"Other
- BedroomBasement11' 9" x 9' 11"Other
- BedroomBasement9' 5" x 9' 5"Other
Listing Agents
Request More Information
Request More Information
Location
71 Dalton Bay NW, Calgary, Alberta, T3H 1H7 Canada
Around this property
Information about the area within a 5-minute walk of this property.
Request Neighbourhood Information
Learn more about the neighbourhood and amenities around this property
Request NowPayment Calculator
- $
- %$
- %
- Principal and Interest 0
- Property Taxes 0
- Strata / Condo Fees 0
Similar PropertiesSee All Similar Properties
 Data is supplied by Pillar 9™ MLS® System. Pillar 9™ is the owner of the copyright in its MLS® System. Data is deemed reliable but is not guaranteed accurate by Pillar 9™. The trademarks MLS®, Multiple Listing Service® and the associated logos are owned by The Canadian Real Estate Association (CREA) and identify the quality of services provided by real estate professionals who are members of CREA. Used under license.
¹The value refers to the total area of living space within a residential structure or the property lot size. All information regarding lot or house size is deemed reliable but not guaranteed and must be verified by the purchaser. Measurement definitions may vary by region.