
Property for Sale in Calgary
120 Sierra Morena Landing SW, Calgary, AB
- 2+2 BEDS
- 3 BATHS
- 1,650.62 sq.ft. Space
- Jump to Facts
- Property for Sale in Calgary
Key Facts
- Listed By:
- LPT Realty
Property Description
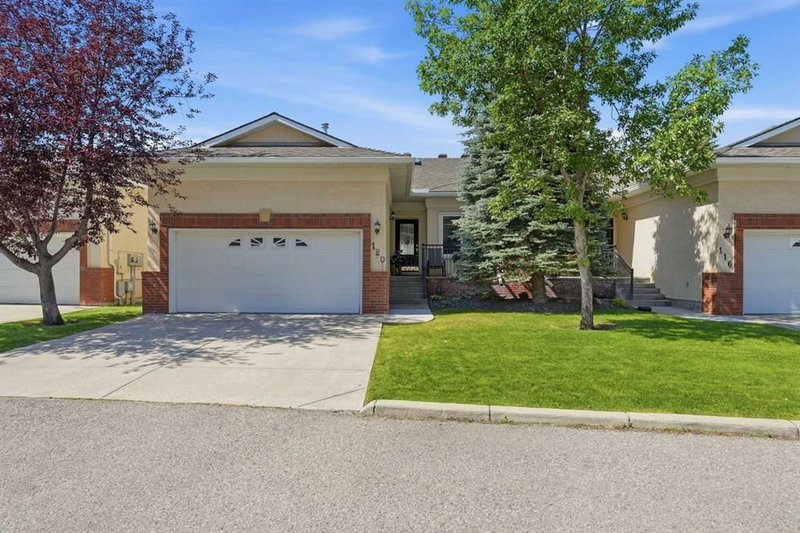
Exceptionally well maintained and move-in ready, this fully finished walkout bungalow backs onto a beautiful greenspace with a sunshine filled southwest backyard. Mature landscaping, an expansive front porch and a double attached garage create outstanding curb appeal before you even step inside. The thoughtfully designed main level showcases soaring vaulted ceilings, gleaming hardwood floors and a gas fireplace, while a wall of glass captures the peaceful views and fills the home with natural light. Granite countertops, stainless steel appliances, abundant cabinetry, a pantry, a peninsula breakfast bar and a skylight make the kitchen as functional as it is inviting. The spacious front dining room provides the perfect setting for everything from casual family meals to holiday celebrations. Retreat at the end of the day to the generous primary sanctuary with beautiful greenspace views, a large walk-in closet and a luxurious ensuite with dual sinks, an oversized shower, a deep soaker tub and its own skylight for a true owner’s escape. A second bedroom, a stylish 3-piece bathroom and a convenient laundry room with a sink conveniently complete the main level. Additional comforts include central air conditioning and a central vacuum system for enhanced everyday convenience. Downstairs, the fully finished walkout basement offers an expansive recreation room centred around a second gas fireplace with plenty of space for movies, games, hobbies or entertaining. Two additional bedrooms provide excellent flexibility for guests, a home office or fitness space, complemented by a 4-piece bathroom. Fire up the barbecue on the upper glass-railed deck beneath the retractable awning for shade on sunny afternoons or relax beneath on the covered lower patio while overlooking beautifully manicured shared greenspace and even more open greenspace beyond. Life in Signal Hill places parks, walking pathways, schools, transit, Westhills Towne Centre and Signal Hill Centre just minutes away, with downtown less than 15 minutes from your door. Excellent access to major routes and nearby recreation further enhances the convenience of this sought-after west Calgary location.
Downloads & Media
Rooms
- TypeLevelDimensionsFlooring
- FoyerMain12' x 5' 9.6"Other
- Living roomMain18' 3.9" x 19' 5"Other
- Dining roomMain14' 11" x 8' 11"Other
- KitchenMain16' 9" x 8' 9.9"Other
- Primary bedroomMain13' 3.9" x 21' 6"Other
- Walk-In ClosetMain10' x 5' 2"Other
- Ensuite BathroomMain15' 3" x 7' 9.9"Other
- BedroomMain11' 11" x 11' 2"Other
- BathroomMain5' 3.9" x 8' 6"Other
- PlayroomBasement30' x 23' 9.6"Other
- BedroomBasement13' 2" x 12' 6.9"Other
- StorageBasement19' 3" x 32' 2"Other
- BedroomBasement14' 6" x 12' 6"Other
- BathroomBasement4' 11" x 8' 8"Other
Listing Agents
Request More Information
Request More Information
Location
120 Sierra Morena Landing SW, Calgary, Alberta, T3H 4K4 Canada
Around this property
Information about the area within a 5-minute walk of this property.
Request Neighbourhood Information
Learn more about the neighbourhood and amenities around this property
Request NowPayment Calculator
- $
- %$
- %
- Principal and Interest 0
- Property Taxes 0
- Strata / Condo Fees 0
Similar PropertiesSee All Similar Properties
 Data is supplied by Pillar 9™ MLS® System. Pillar 9™ is the owner of the copyright in its MLS® System. Data is deemed reliable but is not guaranteed accurate by Pillar 9™. The trademarks MLS®, Multiple Listing Service® and the associated logos are owned by The Canadian Real Estate Association (CREA) and identify the quality of services provided by real estate professionals who are members of CREA. Used under license.
¹The value refers to the total area of living space within a residential structure or the property lot size. All information regarding lot or house size is deemed reliable but not guaranteed and must be verified by the purchaser. Measurement definitions may vary by region.