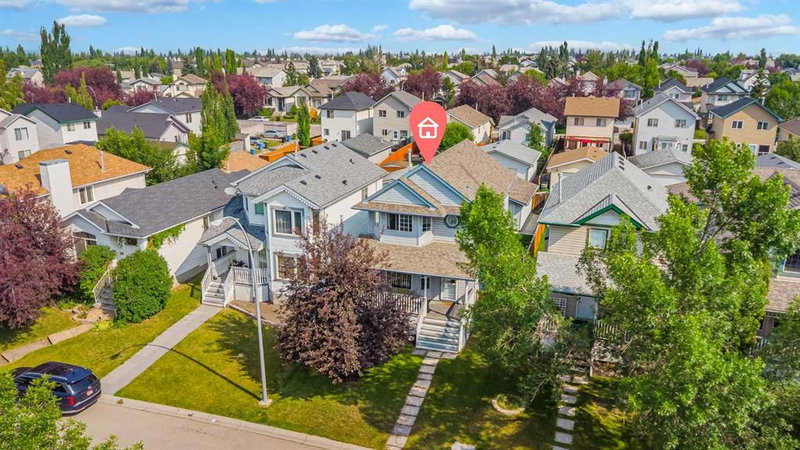

House for Sale in Calgary
61 Mt Aberdeen Circle SE, Calgary, AB
- 3+1 BEDS
- 3+1 BATHS
- 1,368 sq.ft. Home
- Jump to Facts
- House for Sale in Calgary
Key Facts
- Listed By:
- Ko Realty Ltd.
Property Description
***Open House on Sunday, July 26, from 2-5 PM*** Welcome to this beautifully renovated family home in the highly sought-after community of McKenzie Lake. Tastefully updated throughout, this rare 4-bedroom, 4-bathroom home offers the perfect combination of modern style, functionality, and everyday comfort. From the moment you arrive, the inviting front porch creates a warm and welcoming first impression. Inside, the bright and open main floor offers an excellent layout for both everyday living and entertaining. The spacious living area provides plenty of room for the entire family, while the modern white kitchen features a clean, timeless design with a cozy atmosphere that is both elegant and practical. Upstairs, you'll find three generously sized bedrooms, providing ample space for a growing family. The professionally developed basement, completed with permits in 2022, adds exceptional living space with a large recreation room, an additional bedroom, and a full bathroom—perfect for guests, extended family, or a private retreat. Step outside to enjoy the fully landscaped backyard, complete with a pergola ideal for summer BBQs and a spacious patio area with plenty of room for outdoor furniture and entertaining. The oversized double detached garage comfortably accommodates two vehicles while offering additional storage space. The home has been thoughtfully updated over the years, including a new furnace and hot water tank installed (2020), a fully permitted basement development completed (2022), a new roof installed (2017), new main floor flooring (2026), a new hood fan installed (2026), a washer and dryer replaced (2022), a beautifully renovated upstairs bathroom completed (2019), basement bathroom heated flooring (2022) and a deck built (2017), allowing the next owner to move in with confidence. Conveniently located just a 10-minute walk to Mountain Park School, only 5 minutes from South Trail Shopping Centre, and approximately 10 minutes to the future Green Line LRT. Public transit is also easily accessible with a bus stop just a 2-minute walk away. Beautifully renovated homes of this quality are rarely available in McKenzie Lake. Don't miss this exceptional opportunity—visit the Open House and experience everything this wonderful home has to offer.
Rooms
- TypeLevelDimensionsFlooring
- Living roomMain19' x 18' 9.6"Other
- Dining roomMain16' 3.9" x 11' 11"Other
- KitchenMain15' 9.6" x 6' 2"Other
- PantryMain4' 3.9" x 3' 6.9"Other
- BathroomMain3' 3" x 6' 3"Other
- Primary bedroomUpper13' 9" x 13'Other
- Ensuite BathroomUpper7' 8" x 4' 9"Other
- BathroomUpper4' 9.9" x 7' 9"Other
- BedroomUpper11' 6" x 10'Other
- BedroomUpper11' 6.9" x 8' 9"Other
- PlayroomLower17' x 18' 9.6"Other
- BathroomLower4' 11" x 7' 11"Other
- BedroomLower14' 2" x 9' 9.9"Other
- Laundry roomLower6' 11" x 7' 11"Other
- UtilityLower6' 9.9" x 7' 11"Other
Listing Agents
Request More Information
Request More Information
Location
61 Mt Aberdeen Circle SE, Calgary, Alberta, T2Z 3H1 Canada
Around this property
Information about the area within a 5-minute walk of this property.
Request Neighbourhood Information
Learn more about the neighbourhood and amenities around this home
Request NowPayment Calculator
- $
- %$
- %
- Principal and Interest 0
- Property Taxes 0
- Strata / Condo Fees 0
Similar PropertiesSee All Similar Properties
 Data is supplied by Pillar 9™ MLS® System. Pillar 9™ is the owner of the copyright in its MLS® System. Data is deemed reliable but is not guaranteed accurate by Pillar 9™. The trademarks MLS®, Multiple Listing Service® and the associated logos are owned by The Canadian Real Estate Association (CREA) and identify the quality of services provided by real estate professionals who are members of CREA. Used under license.
¹The value refers to the total area of living space within a residential structure or the property lot size. All information regarding lot or house size is deemed reliable but not guaranteed and must be verified by the purchaser. Measurement definitions may vary by region.