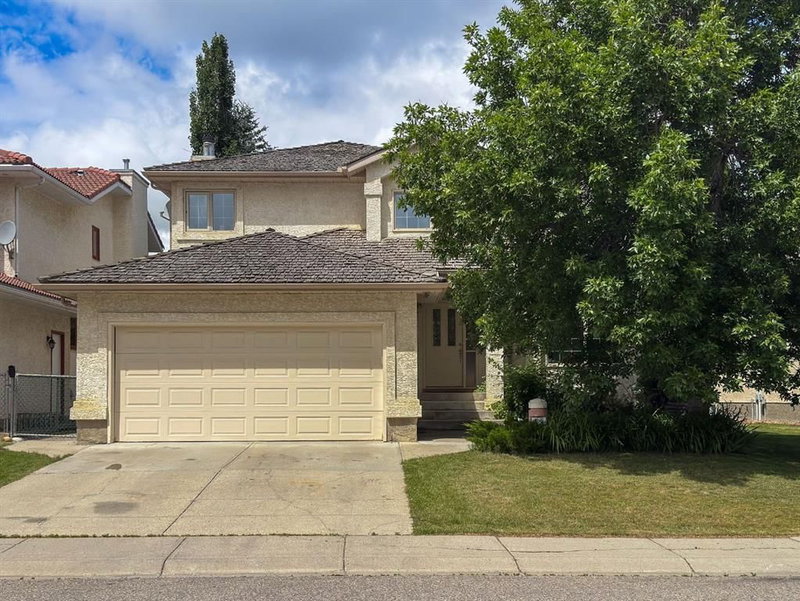

House for Sale in Calgary
55 Hampshire Grove NW, Calgary, AB
- 3+1 BEDS
- 3+1 BATHS
- 2,036 sq.ft. Home
- Jump to Facts
- House for Sale in Calgary
Key Facts
- Listed By:
- Royal LePage Blue Sky
Property Description
This is the house you've been waiting for. This lovingly maintained 2 story in a desirable Hamptons location is ready for new owners. Spacious floorpan with vaulted ceilings, gorgeous hardwood floors, and upgraded appliances. The lot is a beautiful, fully landscaped yard. Lots of trees to provide privacy, large deck w/gas line, underground sprinklers and a large patio with pavers. The home has all the poly-b plumbing removed. Fully finished on all 3 levels, providing almost 3200 sq ft of living space throughout. Triple pane vinyl windows, central A/C, built in vacuum, 4 amply scaled bedrooms, and 3.5 bathrooms. Primary bedroom has a large ensuite with stand alone shower and a jetted tub.This home needs nothing but new owners to make it complete. Call your favourite Realtor for a private showing.
Downloads & Media
Rooms
- TypeLevelDimensionsFlooring
- Living roomMain13' x 15' 9"Other
- Dining roomMain10' 8" x 12' 6"Other
- Family roomMain14' 6" x 16' 9"Other
- KitchenMain11' 3" x 11' 5"Other
- Breakfast NookMain6' 5" x 10' 3"Other
- BathroomMain5' 2" x 6' 3.9"Other
- EntranceMain5' 9.9" x 6'Other
- Laundry roomMain6' 8" x 8' 9"Other
- Primary bedroom2nd floor13' 9.6" x 14' 8"Other
- Bedroom2nd floor10' x 13'Other
- Bedroom2nd floor11' 2" x 12' 9.9"Other
- Ensuite Bathroom2nd floor11' 9.6" x 11' 8"Other
- Bathroom2nd floor4' 11" x 9' 2"Other
- BedroomBasement11' 8" x 15' 2"Other
- PlayroomBasement17' 2" x 27' 8"Other
- OtherBasement2' 2" x 7'Other
- BathroomBasement8' 9.6" x 8' 8"Other
- UtilityBasement8' 6.9" x 14' 3.9"Other
Listing Agents
Request More Information
Request More Information
Location
55 Hampshire Grove NW, Calgary, Alberta, T3A4Y7 Canada
Around this property
Information about the area within a 5-minute walk of this property.
Request Neighbourhood Information
Learn more about the neighbourhood and amenities around this home
Request NowPayment Calculator
- $
- %$
- %
- Principal and Interest 0
- Property Taxes 0
- Strata / Condo Fees 0
Similar PropertiesSee All Similar Properties
 Data is supplied by Pillar 9™ MLS® System. Pillar 9™ is the owner of the copyright in its MLS® System. Data is deemed reliable but is not guaranteed accurate by Pillar 9™. The trademarks MLS®, Multiple Listing Service® and the associated logos are owned by The Canadian Real Estate Association (CREA) and identify the quality of services provided by real estate professionals who are members of CREA. Used under license.
¹The value refers to the total area of living space within a residential structure or the property lot size. All information regarding lot or house size is deemed reliable but not guaranteed and must be verified by the purchaser. Measurement definitions may vary by region.