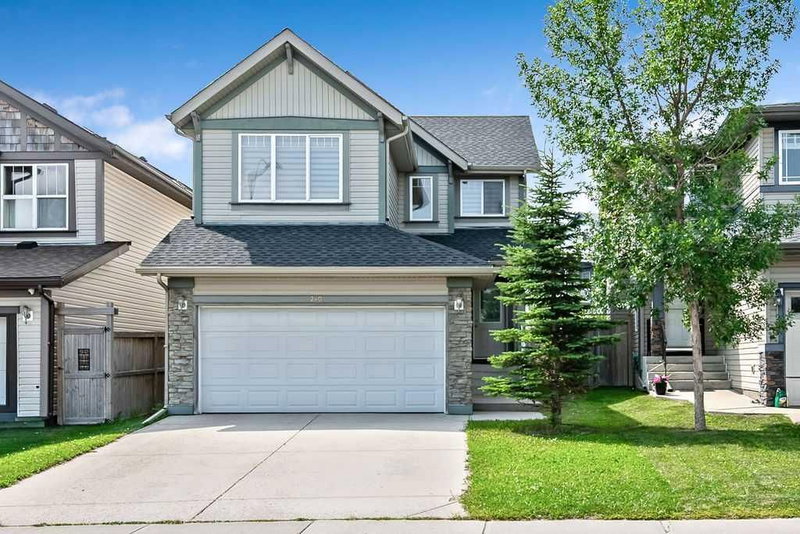

House for Sale in Calgary
280 Panora Close NW, Calgary, AB
- 3 BEDS
- 2+1 BATHS
- 1,605.46 sq.ft. Home
- Jump to Facts
- House for Sale in Calgary
Key Facts
- Listed By:
- Greater Calgary Real Estate
Property Description
This tastefully updated home feels like new! Entire interior freshly painted, new carpeting upstairs, all new zebra-style roller shades, new stove, new dishwasher. Roof shingles only 1 year old. SOUTH-facing back yard for all day sunshine. This front-attached garage 3-bedroom home is ideally located in desirable Panorama Hills, just steps from the park, shopping, and schools. This beautifully updated 3 bed, 2.5 bath home offers a bright and functional layout. Main floor features include gleaming hardwood flooring, the spacious living room with a gas fireplace, large kitchen with island and ample counter space / storage, plus the sunny dining room and a powder room. Upstairs features a large bonus room, 3 bedrooms, and 2 bathrooms. This home includes a front-attached double garage, laundry, and an unfinished basement ready for your future development. Great curb appeal, great location, updates galore... all for an exceptional value. What more could you ask for?
Downloads & Media
Rooms
- TypeLevelDimensionsFlooring
- Living roomMain13' x 13'Other
- Dining roomMain13' x 10'Other
- KitchenMain10' 2" x 9' 3"Other
- Bonus RoomUpper15' 6.9" x 12'Other
- Primary bedroomUpper13' x 12'Other
- BedroomUpper9' 8" x 9' 2"Other
- BedroomUpper13' x 8' 9.9"Other
- BathroomMain0' x 0'Other
- BathroomUpper0' x 0'Other
- Ensuite BathroomUpper0' x 0'Other
Listing Agents
Request More Information
Request More Information
Location
280 Panora Close NW, Calgary, Alberta, T3K 0G3 Canada
Around this property
Information about the area within a 5-minute walk of this property.
Request Neighbourhood Information
Learn more about the neighbourhood and amenities around this home
Request NowPayment Calculator
- $
- %$
- %
- Principal and Interest 0
- Property Taxes 0
- Strata / Condo Fees 0
Similar PropertiesSee All Similar Properties
 Data is supplied by Pillar 9™ MLS® System. Pillar 9™ is the owner of the copyright in its MLS® System. Data is deemed reliable but is not guaranteed accurate by Pillar 9™. The trademarks MLS®, Multiple Listing Service® and the associated logos are owned by The Canadian Real Estate Association (CREA) and identify the quality of services provided by real estate professionals who are members of CREA. Used under license.
¹The value refers to the total area of living space within a residential structure or the property lot size. All information regarding lot or house size is deemed reliable but not guaranteed and must be verified by the purchaser. Measurement definitions may vary by region.