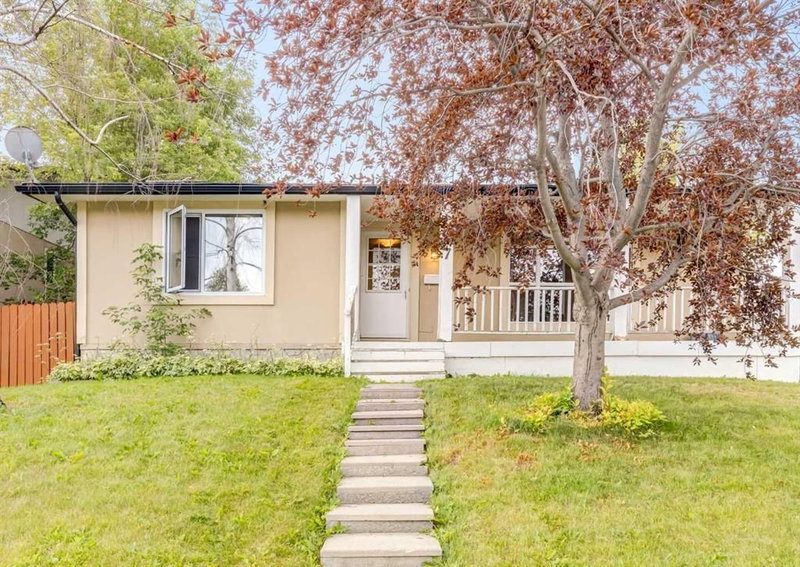

House for Sale in Calgary
7 Lake Sylvan Close SE, Calgary, AB
- 3+1 BEDS
- 2 BATHS
- 1,180 sq.ft. Home
- Jump to Facts
- House for Sale in Calgary
Key Facts
- Listed By:
- RE/MAX Real Estate (Mountain View)
Property Description
Welcome to this spacious hillside bungalow in the highly sought-after community of Lake Bonavista Downs, offering exceptional versatility and outstanding revenue potential. With over 2,000 sq. ft. of developed living space, 4 bedrooms, 2 full bathrooms, and an illegal basement suite with a separate entrance, this property is an excellent opportunity for investors, multi-generational families, or buyers looking for a mortgage helper. The bright and functional main level features a spacious living room highlighted by a cozy wood-burning fireplace, a generous kitchen with adjoining dining area, three well-sized bedrooms, and a full bathroom. The fully developed lower level offers an illegal suite complete with its own kitchen, living area, bedroom, full bathroom, den/flex room, separate entrance, and shared laundry, providing excellent flexibility for extended family or rental income. Step outside to enjoy the private, beautifully treed backyard, an ideal space for relaxing, gardening, or entertaining. The oversized double detached garage with rear lane access provides plenty of room for vehicles, storage, or a workshop. Notable improvements include windows and the hot water tank. Perfectly situated on a quiet, low-traffic street just steps from parks and green space, this home is conveniently located near schools, Fish Creek Provincial Park, Southcentre Mall, public transit, recreation facilities, and a wide variety of shopping, restaurants, and everyday amenities. Whether you're looking to move in, renovate to suit your personal style, or add a solid investment property to your portfolio, this is a fantastic opportunity in one of southeast Calgary's most established and desirable neighbourhoods. Book your private showing today!
Rooms
- TypeLevelDimensionsFlooring
- KitchenMain10' 9.6" x 14' 5"Other
- Living roomMain12' 6.9" x 20' 3"Other
- Dining roomMain7' 6" x 9' 3.9"Other
- Primary bedroomMain10' x 14' 3"Other
- BedroomMain8' 9.9" x 10' 3.9"Other
- BedroomMain9' 3" x 13' 11"Other
- BathroomMain4' 11" x 9' 3"Other
- FoyerMain4' 9.6" x 10' 2"Other
- Mud RoomMain3' 5" x 6' 11"Other
- KitchenLower12' 9" x 13' 6.9"Other
- KitchenLower10' 5" x 13' 3"Other
- DenLower9' 3" x 10' 11"Other
- BedroomLower12' 8" x 13' 6.9"Other
- FoyerLower5' 9" x 9'Other
- Laundry roomLower12' 6" x 13' 3"Other
- BathroomLower6' 8" x 7' 11"Other
Listing Agents
Request More Information
Request More Information
Location
7 Lake Sylvan Close SE, Calgary, Alberta, T2J 3E5 Canada
Around this property
Information about the area within a 5-minute walk of this property.
Request Neighbourhood Information
Learn more about the neighbourhood and amenities around this home
Request NowPayment Calculator
- $
- %$
- %
- Principal and Interest 0
- Property Taxes 0
- Strata / Condo Fees 0
Similar PropertiesSee All Similar Properties
 Data is supplied by Pillar 9™ MLS® System. Pillar 9™ is the owner of the copyright in its MLS® System. Data is deemed reliable but is not guaranteed accurate by Pillar 9™. The trademarks MLS®, Multiple Listing Service® and the associated logos are owned by The Canadian Real Estate Association (CREA) and identify the quality of services provided by real estate professionals who are members of CREA. Used under license.
¹The value refers to the total area of living space within a residential structure or the property lot size. All information regarding lot or house size is deemed reliable but not guaranteed and must be verified by the purchaser. Measurement definitions may vary by region.