85 Mt Douglas Circle SE, Calgary, AB
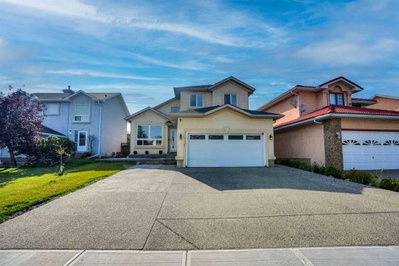
Offered for the first time, this custom-built estate home presents a rare opportunity to own one of the premier properties on prestigious Mt. Douglas Circle. Lovingly built for and exceptionally well cared for by its original owners, this is a true legacy home that rarely comes to market. Situated on an impressive 9,558 sq. ft. ridge lot overlooking the Bow River Valley, the home enjoys panoramic views of the Rocky Mountains, the downtown Calgary skyline, and one of the city's most beautiful natural settings. Offering 4,977 sq. ft. of developed living space, including 3,205 sq. ft. above grade, the home is thoughtfully designed over three levels. The upper floor features a spacious primary retreat with a private balcony, walk-in closet, and a luxurious 7-piece ensuite with a steam shower, along with two additional bedrooms, a 4-piece bathroom, and a versatile loft. The main floor offers an ideal balance of elegance and everyday functionality with a grand two-storey foyer, sweeping staircase, formal living and dining rooms, a spacious family room, a well-appointed kitchen with breakfast nook, a private den, laundry and mudroom, a 2-piece powder room, and a heated triple attached garage. The fully developed basement expands the living space with a fourth bedroom, 3-piece bathroom, dedicated media/theatre room, a large recreation room, and a wet bar, making it an ideal space for entertaining or relaxing with family and friends. Large windows fill the home with natural light while showcasing the surrounding views, while rich hardwood flooring, crystal chandeliers, timeless architectural details, and a custom hand-painted mural add warmth and character throughout. Outside, the professionally landscaped backyard offers a private retreat with multiple seating and entertaining areas, a dedicated hot tub space, and an underground irrigation system for easy maintenance. With direct access to Calgary's extensive pathway network and the Bow River Valley, this home offers a unique combination of privacy, views, and outdoor recreation in one of the city's most sought-after ridge communities. Additional highlights include dual furnaces, dual central air conditioning units, and three hot water tanks. Built with outstanding craftsmanship and designed to stand the test of time, this is a rare opportunity to own a home of this calibre in one of Calgary's most desirable estate locations.
85 Mt Douglas Circle SE, Calgary, Alberta, T2Z 3P3 Canada
Information about the area within a 5-minute walk of this property.
Learn more about the neighbourhood and amenities around this home
Request Now Data is supplied by Pillar 9™ MLS® System. Pillar 9™ is the owner of the copyright in its MLS® System. Data is deemed reliable but is not guaranteed accurate by Pillar 9™. The trademarks MLS®, Multiple Listing Service® and the associated logos are owned by The Canadian Real Estate Association (CREA) and identify the quality of services provided by real estate professionals who are members of CREA. Used under license.