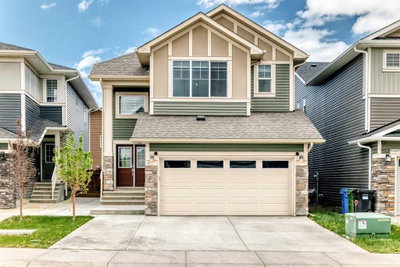
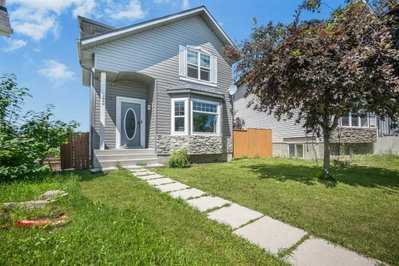
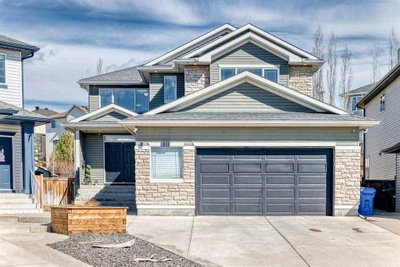
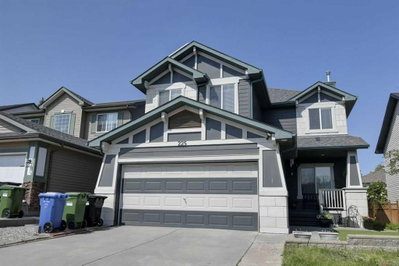
167 Valley Crest Close NW, Calgary, AB
Welcome to this beautifully updated family home in the highly sought-after golf course community of Valley Ridge. Offering over 2,000 square feet of developed living space, 3+1 bedrooms, 3.5 bathrooms, and a sunny south-facing backyard, this move-in ready home combines modern updates with timeless comfort.
The bright and inviting main floor features 9-foot ceilings, large windows, rich hardwood flooring, and a spacious open-concept layout designed for everyday living and entertaining. The kitchen is equipped with stainless steel Samsung appliances, a centre island with breakfast bar, walk-in pantry, and generous dining space overlooking the backyard. A cozy gas fireplace anchors the living room, while the convenient main floor laundry adds everyday functionality.
Upstairs, you'll find three generous bedrooms, including a spacious primary retreat complete with a beautifully renovated ensuite featuring a large walk-in shower and contemporary finishes. The additional full bathroom has also been tastefully updated, making this an ideal home for growing families.
The fully finished basement expands your living space with a large recreation room, fourth bedroom, and another beautifully renovated full bathroom, providing excellent flexibility for guests, teenagers, a home office, fitness area, or media room.
Step outside to enjoy the private south-facing backyard with a spacious deck, mature landscaping, and a large Keter storage shed. The fully insulated double attached garage adds year-round comfort and functionality, while the home's thoughtful design and meticulous condition make it truly move-in ready.
Perfectly located just steps from parks, playgrounds, scenic pathways, the Bow River, and Valley Ridge Golf Club, with quick access to Stoney Trail, downtown Calgary, Canada Olympic Park, Calgary Farmers' Market West, and endless mountain adventures, this home offers an exceptional balance of nature, convenience, and community.
167 Valley Crest Close NW, Calgary, Alberta, T3B 5X3 Canada
Information about the area within a 5-minute walk of this property.
Learn more about the neighbourhood and amenities around this home
Request Now Data is supplied by Pillar 9™ MLS® System. Pillar 9™ is the owner of the copyright in its MLS® System. Data is deemed reliable but is not guaranteed accurate by Pillar 9™. The trademarks MLS®, Multiple Listing Service® and the associated logos are owned by The Canadian Real Estate Association (CREA) and identify the quality of services provided by real estate professionals who are members of CREA. Used under license.