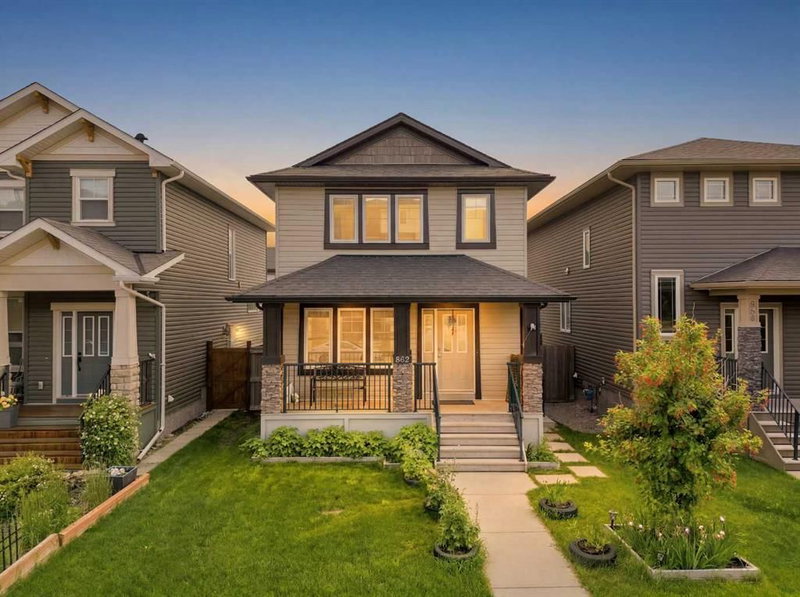

House for Sale in Calgary
862 Evanston Drive NW, Calgary, AB
- 3+1 BEDS
- 3+1 BATHS
- 1,203.94 sq.ft. Home
- Jump to Facts
- House for Sale in Calgary
Key Facts
- Listed By:
- CIR Realty
Property Description
New Roof (2024/2025) | Brand New Double Detached Garage (2025) | Fully Finished Basement ILLEGAL Suite with Separate Entrance & Separate Laundry | Beautiful Backyard with Gazebo | Steps to Our Lady of Grace School (K–9)
Welcome to this beautifully maintained family home in the highly sought-after community of Evanston, where thoughtful updates, functional living space, and an unbeatable location come together. Just steps from Our Lady of Grace School (K–9), parks, playgrounds, transit, and everyday amenities, this is a home designed for growing families and savvy buyers alike.
The bright and inviting main floor features an open-concept layout with rich hardwood flooring, granite countertops, stainless steel appliances, and a spacious living area that's perfect for entertaining or enjoying everyday family life. Upstairs, you'll find three generous bedrooms, including a comfortable primary retreat complete with a walk-in closet and private ensuite.
The fully finished basement offers incredible flexibility with an illegal suite featuring its own separate exterior entrance and separate laundry, making it an excellent option for multi-generational living, extended family, or additional living space.
Step outside to your private backyard oasis, complete with a charming gazebo that's perfect for summer BBQs, relaxing evenings, or entertaining guests. The brand new double detached garage, completed in 2025, provides secure parking, extra storage, and adds outstanding curb appeal. A newer roof (2024/2025) offers additional peace of mind for years to come.
Located just minutes from Evanston Towne Centre, Creekside Shopping Centre, scenic pathways, playgrounds, major shopping, and with quick access to Stoney Trail, this home delivers the lifestyle today's buyers are looking for.
Move-in ready, thoughtfully updated, and offering exceptional value in one of Northwest Calgary's most desirable communities, this is an opportunity you won't want to miss. Book your private showing today!
Downloads & Media
Rooms
- TypeLevelDimensionsFlooring
- BathroomMain8' 3" x 2' 11"Other
- Dining roomMain8' 2" x 10' 5"Other
- Living roomMain16' 5" x 10' 9.9"Other
- StorageMain3' 11" x 4' 6"Other
- KitchenMain12' 5" x 10' 9.9"Other
- BathroomUpper4' 11" x 7' 2"Other
- Ensuite BathroomUpper8' 6" x 5' 3.9"Other
- BedroomUpper9' 5" x 9' 6.9"Other
- BedroomUpper10' 3" x 9' 9.9"Other
- Primary bedroomUpper12' 2" x 13' 2"Other
- BathroomBasement4' 9.9" x 7' 9.6"Other
- BedroomBasement8' 9.6" x 10' 3"Other
- KitchenBasement12' 9.6" x 6' 6.9"Other
- PlayroomBasement12' 2" x 11' 3.9"Other
- UtilityBasement4' 5" x 6' 2"Other
Listing Agents
Request More Information
Request More Information
Location
862 Evanston Drive NW, Calgary, Alberta, T3P 0L9 Canada
Around this property
Information about the area within a 5-minute walk of this property.
Request Neighbourhood Information
Learn more about the neighbourhood and amenities around this home
Request NowPayment Calculator
- $
- %$
- %
- Principal and Interest 0
- Property Taxes 0
- Strata / Condo Fees 0
Similar PropertiesSee All Similar Properties
 Data is supplied by Pillar 9™ MLS® System. Pillar 9™ is the owner of the copyright in its MLS® System. Data is deemed reliable but is not guaranteed accurate by Pillar 9™. The trademarks MLS®, Multiple Listing Service® and the associated logos are owned by The Canadian Real Estate Association (CREA) and identify the quality of services provided by real estate professionals who are members of CREA. Used under license.
¹The value refers to the total area of living space within a residential structure or the property lot size. All information regarding lot or house size is deemed reliable but not guaranteed and must be verified by the purchaser. Measurement definitions may vary by region.