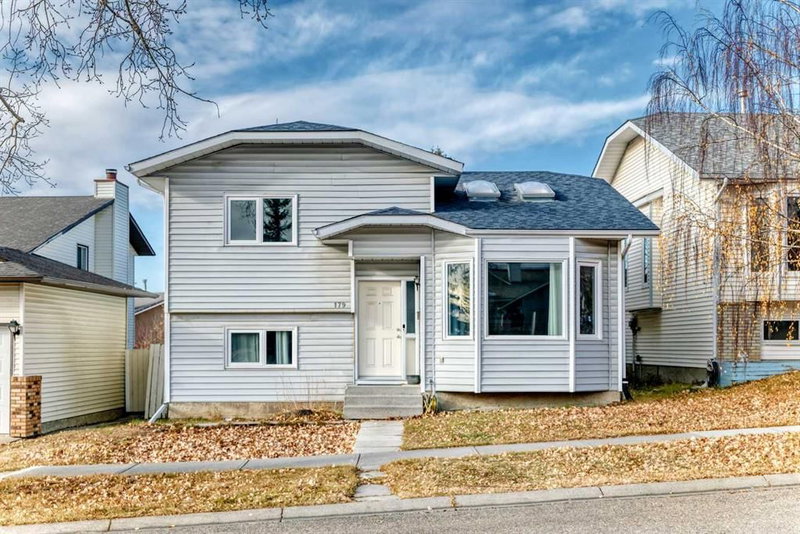

House for Sale in Calgary
179 Hawkwood Boulevard NW, Calgary, AB
- 3+1 BEDS
- 3 BATHS
- 1,183 sq.ft. Home
- Jump to Facts
- House for Sale in Calgary
Key Facts
- Listed By:
- AMG Realty
Property Description
Welcome to this beautifully maintained 4-level split offering over 1,750 sq. ft. of bright, functional living space in the desirable community of Hawkwood. Ideally located close to schools, Superstore, shopping, parks, and major routes including Crowchild Trail, John Laurie Boulevard, Shaganappi Trail, and Stoney Trail.
This inviting home features 4 bedrooms, 3 full bathrooms, two skylights, and a large front picture window that fills the home with natural light. Recent updates include newer windows and roofing for added peace of mind.
The spacious family room opens through sliding patio doors to a beautifully landscaped backyard, perfect for relaxing or entertaining. A separate side entrance provides convenient access to the lower level, complete with a fourth bedroom and a 3-piece bathroom—ideal for guests, extended family, or a home office.
Offering comfort, space, and an exceptional location, this move-in-ready home is one you won't want to miss!
Rooms
- TypeLevelDimensionsFlooring
- EntranceMain5' 5" x 5'Other
- Dining roomMain11' 5" x 9' 2"Other
- PantryMain1' 8" x 2' 6"Other
- Bathroom2nd floor5' x 7' 6"Other
- Primary bedroom2nd floor11' 6.9" x 13' 9"Other
- Walk-In Closet2nd floor6' 9.6" x 5'Other
- Laundry roomBasement5' x 7' 3.9"Other
- PlayroomLower16' 8" x 19' 11"Other
- Living roomMain11' 5" x 14' 8"Other
- Kitchen With Eating AreaMain9' 9.9" x 16' 8"Other
- Bedroom2nd floor8' 9.9" x 11' 6"Other
- Bedroom2nd floor8' 3.9" x 11' 3.9"Other
- Ensuite Bathroom2nd floor7' 6" x 6'Other
- BedroomLower10' 5" x 11' 3"Other
- BathroomLower4' 5" x 7' 9.9"Other
- OtherBasement11' 2" x 39' 9.9"Other
Listing Agents
Request More Information
Request More Information
Location
179 Hawkwood Boulevard NW, Calgary, Alberta, T2R 0B3 Canada
Around this property
Information about the area within a 5-minute walk of this property.
Request Neighbourhood Information
Learn more about the neighbourhood and amenities around this home
Request NowPayment Calculator
- $
- %$
- %
- Principal and Interest 0
- Property Taxes 0
- Strata / Condo Fees 0
Similar PropertiesSee All Similar Properties
 Data is supplied by Pillar 9™ MLS® System. Pillar 9™ is the owner of the copyright in its MLS® System. Data is deemed reliable but is not guaranteed accurate by Pillar 9™. The trademarks MLS®, Multiple Listing Service® and the associated logos are owned by The Canadian Real Estate Association (CREA) and identify the quality of services provided by real estate professionals who are members of CREA. Used under license.
¹The value refers to the total area of living space within a residential structure or the property lot size. All information regarding lot or house size is deemed reliable but not guaranteed and must be verified by the purchaser. Measurement definitions may vary by region.