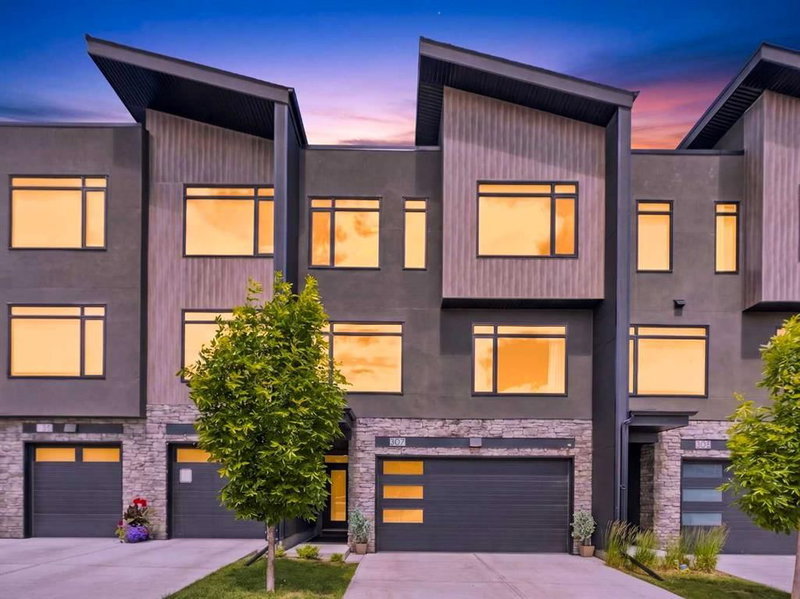

Condo / Apartment for Sale in Calgary
307 Royal Elm Road NW, Calgary, AB
- 3 BEDS
- 2+1 BATHS
- 2,381 sq.ft. Home
- Jump to Facts
- Condo / Apartment for Sale in Calgary
Key Facts
- MLS® #: A2328777
- Property ID: SIRC3501012
- Property Type: Residential, Condo
- Living Area¹: 2,381 sq.ft.
- Year Built: 2020
- Bedrooms: 3
- Bathrooms: 2+1
- Parking Spaces: 4
- Title: Condominium/Strata
- Listed By:
- Real Broker
Property Description
*OPEN HOUSE JULY 18 & 19 FROM 12-2PM* Welcome to luxury, comfort, and effortless living in the highly sought-after Ravines of Royal Oak. Offering over 2,381 SF of beautifully designed living space, this exceptional townhome showcases one of the community's most desirable floor plans and an impressive list of thoughtful upgrades throughout. The heart of the home is a stunning chef-inspired kitchen featuring full-height cabinetry, quartz countertops, upgraded stainless steel appliances including a gas range and chimney hood fan, a large central island, soft-close cabinetry with convenient pull-out drawers, and a walk-in pantry. The open-concept layout flows seamlessly into the spacious dining and living areas, making it equally suited for entertaining and everyday living. A dedicated flex space offers the perfect spot for a home office or an additional sitting room. Upstairs, the spacious primary retreat offers a large walk-in closet with custom built-ins and a spa-inspired ensuite complete with dual vanities, a fully tiled shower, and a freestanding soaker tub. Two additional bedrooms, a full bathroom, and an upper-level laundry room with side-by-side washer and dryer complete the upper floor. The lower level features a versatile flex room with a built-in beverage station and direct access to the second private patio, while the upper balcony with a gas BBQ line provides another outdoor space to enjoy. Additional highlights include a heated double attached garage, central air conditioning, custom window coverings, 9-foot ceilings, luxury vinyl plank flooring & built-in shelving.
Enjoy the convenience of maintenance-free living with snow removal, landscaping, and exterior maintenance included, all while being just minutes from the Royal Oak ravine, walking paths, shopping, YMCA, C-Train Station & restaurants. This is turnkey living at its finest in one of northwest Calgary's most desirable communities.
Downloads & Media
Rooms
- TypeLevelDimensionsFlooring
- Living roomLower15' 11" x 20' 8"Other
- Family roomMain14' 9" x 24' 3"Other
- Flex RoomMain11' x 12' 11"Other
- Dining roomMain9' 9.6" x 12' 2"Other
- KitchenMain13' 3" x 17' 9"Other
- BathroomMain0' x 0'Other
- Primary bedroomUpper15' 6.9" x 12' 6"Other
- BedroomUpper13' 9.9" x 11' 11"Other
- BedroomUpper13' 5" x 11' 11"Other
- Laundry roomUpper5' x 7' 9"Other
- Ensuite BathroomUpper0' x 0'Other
- BathroomUpper0' x 0'Other
Listing Agents
Request More Information
Request More Information
Location
307 Royal Elm Road NW, Calgary, Alberta, T3G 0G8 Canada
Around this property
Information about the area within a 5-minute walk of this property.
Request Neighbourhood Information
Learn more about the neighbourhood and amenities around this home
Request NowPayment Calculator
- $
- %$
- %
- Principal and Interest 0
- Property Taxes 0
- Strata / Condo Fees 0
Similar PropertiesSee All Similar Properties
 Data is supplied by Pillar 9™ MLS® System. Pillar 9™ is the owner of the copyright in its MLS® System. Data is deemed reliable but is not guaranteed accurate by Pillar 9™. The trademarks MLS®, Multiple Listing Service® and the associated logos are owned by The Canadian Real Estate Association (CREA) and identify the quality of services provided by real estate professionals who are members of CREA. Used under license.
¹The value refers to the total area of living space within a residential structure or the property lot size. All information regarding lot or house size is deemed reliable but not guaranteed and must be verified by the purchaser. Measurement definitions may vary by region.