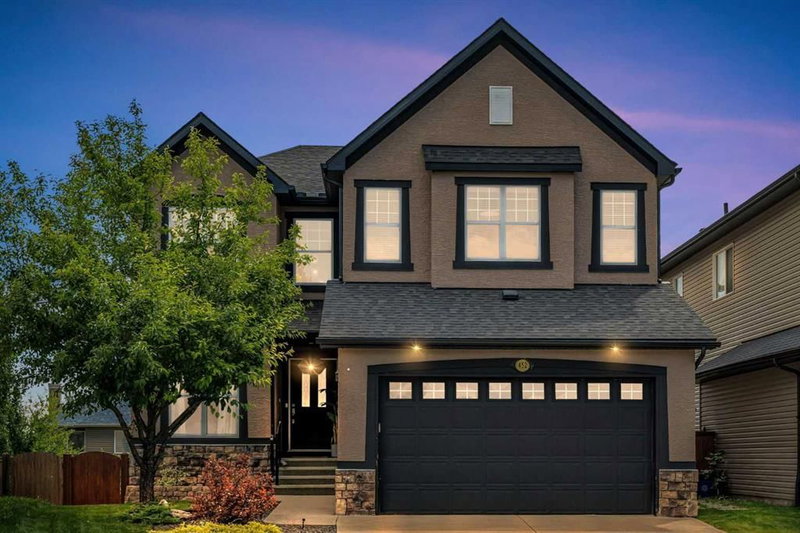

House for Sale in Calgary
452 Evergreen Circle SW, Calgary, AB
- 4+2 BEDS
- 3+1 BATHS
- 2,741.84 sq.ft. Home
- Jump to Facts
- House for Sale in Calgary
Key Facts
- Listed By:
- CIR Realty
Property Description
Welcome home to this beautifully updated walkout home tucked away on a quiet pie lot in the sought after community of Evergreen. Offering over 3,900 square feet of developed living space, six bedrooms, and exceptional indoor and outdoor living, this home is designed to accommodate growing families, multigenerational living, or those seeking additional flexibility.
The bright and spacious main floor is filled with natural light and features an inviting open layout centred around a striking dual sided gas fireplace. The beautifully updated kitchen offers abundant cabinetry, granite countertops, a walk-in pantry, and generous workspace that makes everyday living and entertaining effortless. The breakfast nook opens onto the upper deck, creating an ideal setting for morning coffee or summer gatherings overlooking the landscaped backyard.
Upstairs, four spacious bedrooms are complemented by a vaulted bonus room that provides the perfect space for family movie nights or a quiet retreat. The spacious primary suite offers a walk in closet and a well appointed five piece ensuite designed for relaxation.
The fully developed walkout basement includes two additional bedrooms, a full bathroom, and a spacious living area with a kitchenette, providing outstanding flexibility for extended family or guests. Recent improvements include exterior painting, updated flooring, air conditioning, extensive landscaping, and thoughtful cosmetic updates throughout. The roof was replaced in 2022 and the hot water tank was replaced in 2020. Located just steps from Fish Creek Provincial Park, schools, playgrounds, and pathways, with quick access to Stoney Trail, this exceptional home combines space, comfort, and an outstanding location. Experience everything this Evergreen home has to offer by booking your private showing today.
Downloads & Media
Rooms
- TypeLevelDimensionsFlooring
- BathroomMain4' 9.9" x 5' 9.6"Other
- Breakfast NookMain10' x 11'Other
- Dining roomMain18' 9.6" x 9'Other
- FoyerMain11' 9.9" x 4' 11"Other
- KitchenMain13' 3.9" x 18' 11"Other
- Laundry roomMain7' 9" x 12' 9.6"Other
- Family roomMain16' 6.9" x 20' 6"Other
- Bathroom2nd floor7' 9" x 8' 2"Other
- Ensuite Bathroom2nd floor14' 9.6" x 10' 11"Other
- Bedroom2nd floor14' 6.9" x 9'Other
- Bedroom2nd floor12' 11" x 12' 9.6"Other
- Bedroom2nd floor11' 9.6" x 12' 6"Other
- Bonus Room2nd floor12' 5" x 19' 5"Other
- Primary bedroom2nd floor16' x 14' 9.6"Other
- Walk-In Closet2nd floor8' 6" x 7'Other
- BathroomLower4' 9.9" x 8' 3.9"Other
- KitchenLower5' 9" x 8' 9"Other
- BedroomLower11' 2" x 14' 9.9"Other
- BedroomLower11' 6" x 13' 5"Other
- DinetteLower11' 9.9" x 10' 11"Other
- PlayroomLower17' 6.9" x 18' 3.9"Other
Listing Agents
Request More Information
Request More Information
Location
452 Evergreen Circle SW, Calgary, Alberta, T2Y 0H2 Canada
Around this property
Information about the area within a 5-minute walk of this property.
Request Neighbourhood Information
Learn more about the neighbourhood and amenities around this home
Request NowPayment Calculator
- $
- %$
- %
- Principal and Interest 0
- Property Taxes 0
- Strata / Condo Fees 0
Similar PropertiesSee All Similar Properties
 Data is supplied by Pillar 9™ MLS® System. Pillar 9™ is the owner of the copyright in its MLS® System. Data is deemed reliable but is not guaranteed accurate by Pillar 9™. The trademarks MLS®, Multiple Listing Service® and the associated logos are owned by The Canadian Real Estate Association (CREA) and identify the quality of services provided by real estate professionals who are members of CREA. Used under license.
¹The value refers to the total area of living space within a residential structure or the property lot size. All information regarding lot or house size is deemed reliable but not guaranteed and must be verified by the purchaser. Measurement definitions may vary by region.