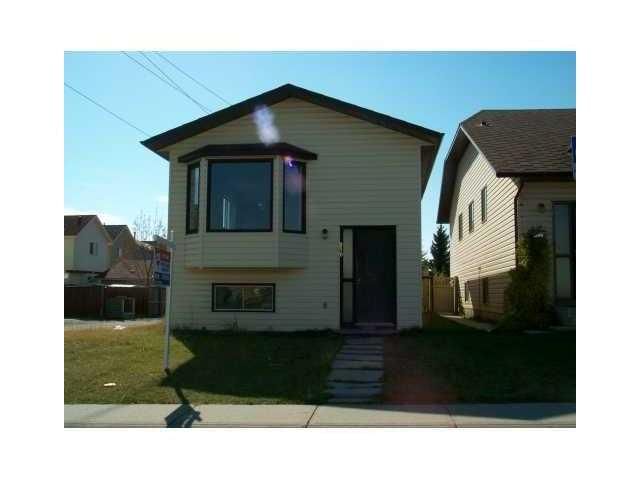

House for Sale in Calgary
250 Falmere Way NE, Calgary, AB
- 2+2 BEDS
- 2 BATHS
- 875 sq.ft. Home
- Jump to Facts
- House for Sale in Calgary
Key Facts
- Listed By:
- First Place Realty
Property Description
Renovated single house, Bi-level, 2 bedroom upstair with 2 bedroom in basement. Main floor has spacious living room with formal dining room and a China cabinet. Brand new high quality Kitchen cabinets with soft closing doors, and beautiful quartz countertops with quartz back splash , brand new dishwasher, new hoodfan , and new flooring in kitchen and bath and hallway. Basement is fully finished with a huge recreation room, and 2 bedroom ( 1 of the bedroom does not have egress window.) it also has 2 full baths, 1 upstairs and 1 in basement. Newer vinyl siding and roof and hot water tank. walk to elementary school and bus. Show pride of ownership and is priced to sell!
Rooms
- TypeLevelDimensionsFlooring
- Living roomMain11' 6" x 13' 9.6"Other
- KitchenMain7' 9.9" x 7' 9.9"Other
- Dining roomMain7' 6.9" x 7' 6.9"Other
- Primary bedroomMain10' 6" x 12' 9.9"Other
- BedroomMain11' 2" x 11' 6"Other
- BedroomLower11' 6" x 12' 9.9"Other
- BedroomLower10' 2" x 10' 6"Other
- PlayroomLower23' 6.9" x 11' 9.9"Other
- BathroomMain0' x 0'Other
- BathroomLower0' x 0'Other
Listing Agents
Request More Information
Request More Information
Location
250 Falmere Way NE, Calgary, Alberta, t3j2x6 Canada
Around this property
Information about the area within a 5-minute walk of this property.
Request Neighbourhood Information
Learn more about the neighbourhood and amenities around this home
Request NowPayment Calculator
- $
- %$
- %
- Principal and Interest 0
- Property Taxes 0
- Strata / Condo Fees 0
Similar PropertiesSee All Similar Properties
 Data is supplied by Pillar 9™ MLS® System. Pillar 9™ is the owner of the copyright in its MLS® System. Data is deemed reliable but is not guaranteed accurate by Pillar 9™. The trademarks MLS®, Multiple Listing Service® and the associated logos are owned by The Canadian Real Estate Association (CREA) and identify the quality of services provided by real estate professionals who are members of CREA. Used under license.
¹The value refers to the total area of living space within a residential structure or the property lot size. All information regarding lot or house size is deemed reliable but not guaranteed and must be verified by the purchaser. Measurement definitions may vary by region.