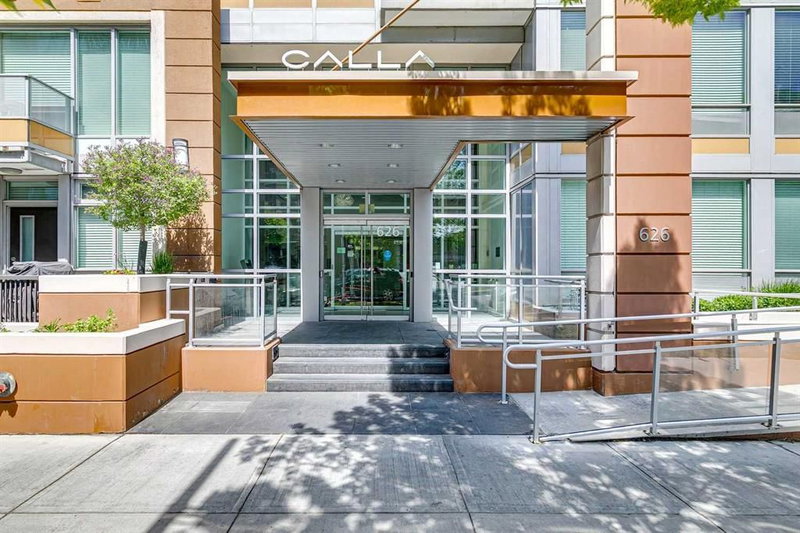

Condo / Apartment for Sale in Calgary
626 14 Avenue SW #1203, Calgary, AB
- 2 BEDS
- 2 BATHS
- 831.12 sq.ft. Home
- Jump to Facts
- Condo / Apartment for Sale in Calgary
Key Facts
- MLS® #: A2314546
- Property ID: SIRC3374159
- Property Type: Residential, Condo
- Living Area¹: 831.12 sq.ft.
- Year Built: 2013
- Bedrooms: 2
- Bathrooms: 2
- Parking Spaces: 2
- Listed By:
- eXp Realty
Property Description
Welcome to this exceptional top-floor corner unit in one of Calgary’s best-managed and most sought-after condo buildings; The Calla. A rare offering, this home includes TWO side-by-side parking stalls conveniently located on P1. Thoughtfully updated in 2025, the unit features brand-new flooring, fresh paint throughout, and new kitchen appliances including a refrigerator, microwave, and dishwasher. The bright, open-concept layout is enhanced by expansive city views and an abundance of natural light from its premium corner positioning. This home boasts the largest kitchen layout in the building, complete with quartz countertops, and island with seating, ample cabinetry plus a pantry for additional storage, as well as a separate built-in desk or home bar space. The spacious primary bedroom features THREE closets and a full ensuite with a double vanity. The second bedroom is thoughtfully positioned on the opposite side of the unit, offering ideal privacy for guests or a home office. Residents of The Calla enjoy outstanding amenities including a full-time highly attentive concierge, fitness centre, yoga studio, steam room, guest suite, bike storage, visitor parking, and secure storage rooms conveniently located on the same floor as the unit. This pet-friendly building is ideally situated beside Beaulieu Gardens, and is just steps from Calgary’s downtown core and the vibrant shops, restaurants, and nightlife of 17th Avenue. Experience urban living at its finest in one of the city’s premier condo communities. Be sure to view the iGuide 3D walkthrough!
Downloads & Media
Rooms
Listing Agents
Request More Information
Request More Information
Location
626 14 Avenue SW #1203, Calgary, Alberta, T2R 0X4 Canada
Around this property
Information about the area within a 5-minute walk of this property.
Request Neighbourhood Information
Learn more about the neighbourhood and amenities around this home
Request NowPayment Calculator
- $
- %$
- %
- Principal and Interest 0
- Property Taxes 0
- Strata / Condo Fees 0
Similar PropertiesSee All Similar Properties
 Data is supplied by Pillar 9™ MLS® System. Pillar 9™ is the owner of the copyright in its MLS® System. Data is deemed reliable but is not guaranteed accurate by Pillar 9™. The trademarks MLS®, Multiple Listing Service® and the associated logos are owned by The Canadian Real Estate Association (CREA) and identify the quality of services provided by real estate professionals who are members of CREA. Used under license.
¹The value refers to the total area of living space within a residential structure or the property lot size. All information regarding lot or house size is deemed reliable but not guaranteed and must be verified by the purchaser. Measurement definitions may vary by region.